
£45,000 was all architect David Brotherton needed to transform this tenement flat into an award-winning family home
When David Brotherton found out he was going to be a father, he was faced with two options: leave the city he loved in search of a bigger space, or get creative fast.
Living in a small one bedroom Edinburgh flat, with his wife Sansa, the architect decided to completely reinvent what a modern family home looks like.
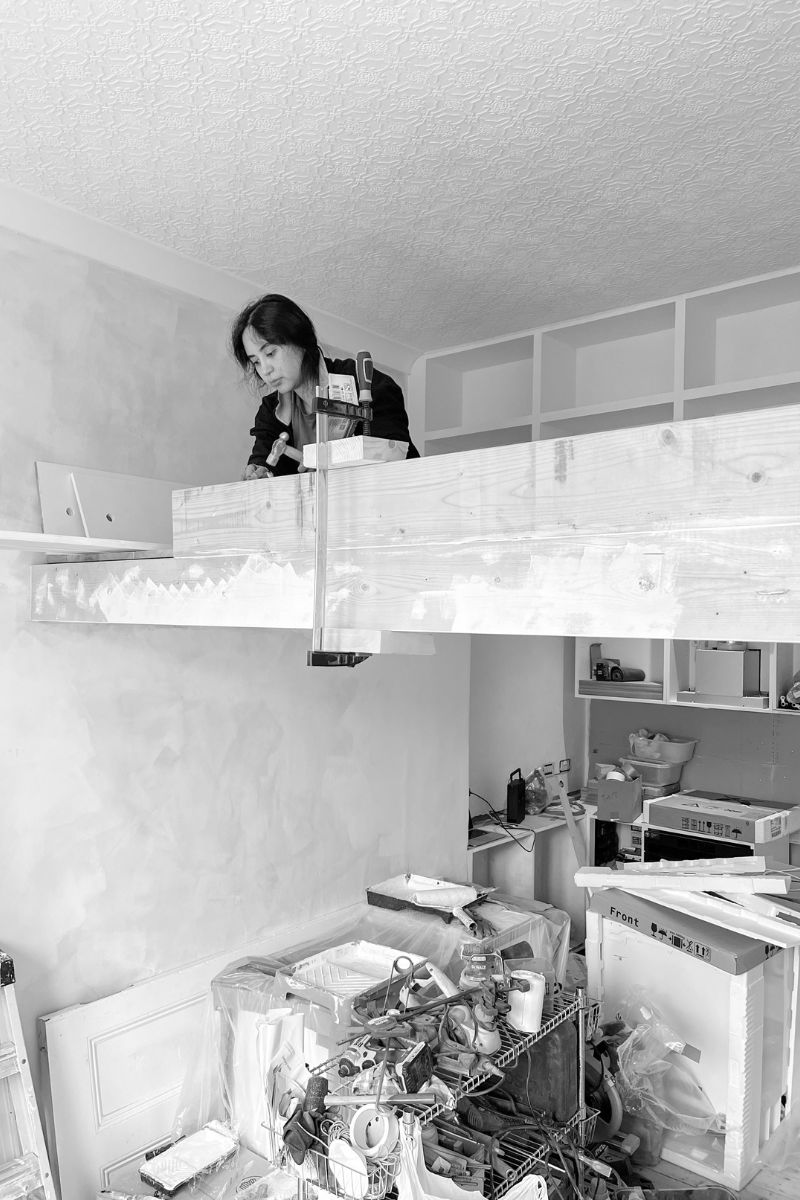
David picked up his toolbox and quickly got to work on a major DIY mission to transform the tenement, with less than six months until his baby daughter arrived.
“We thought, ‘How are we going to make this very small flat possible for three people to live in?’,” says David. “That was the main drive for the project.”
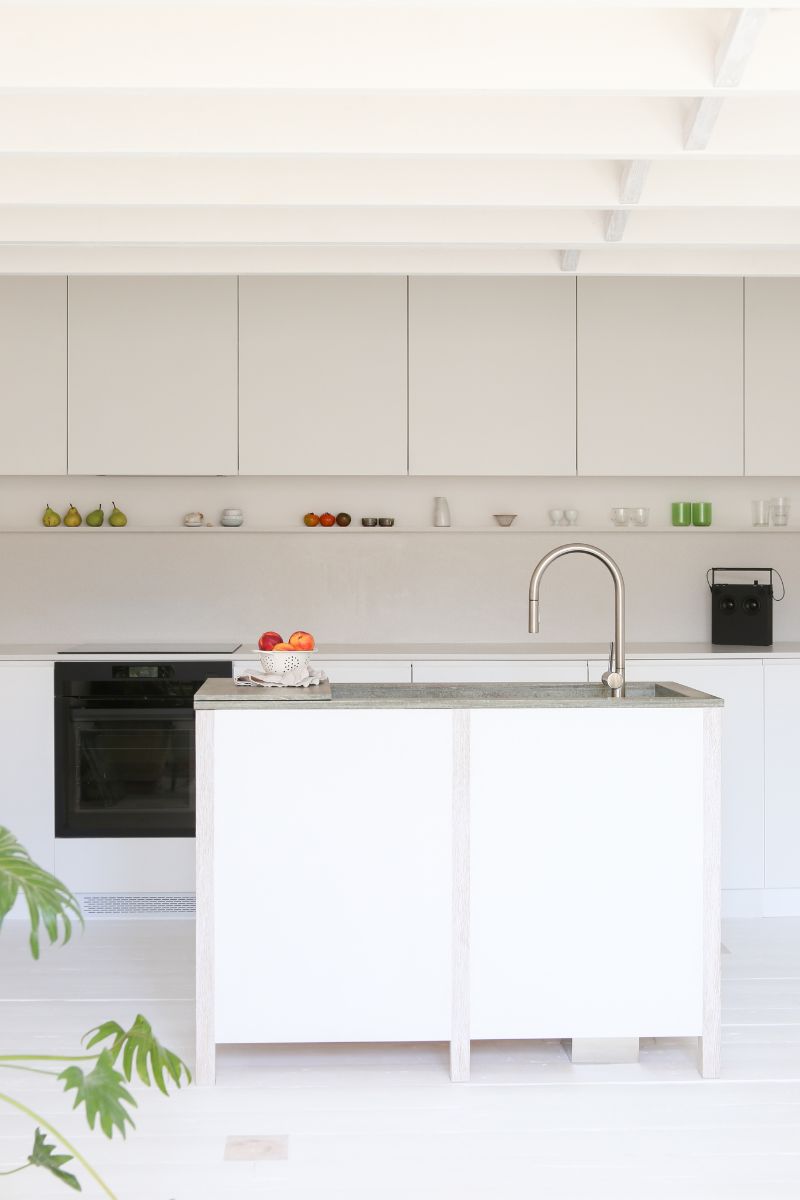
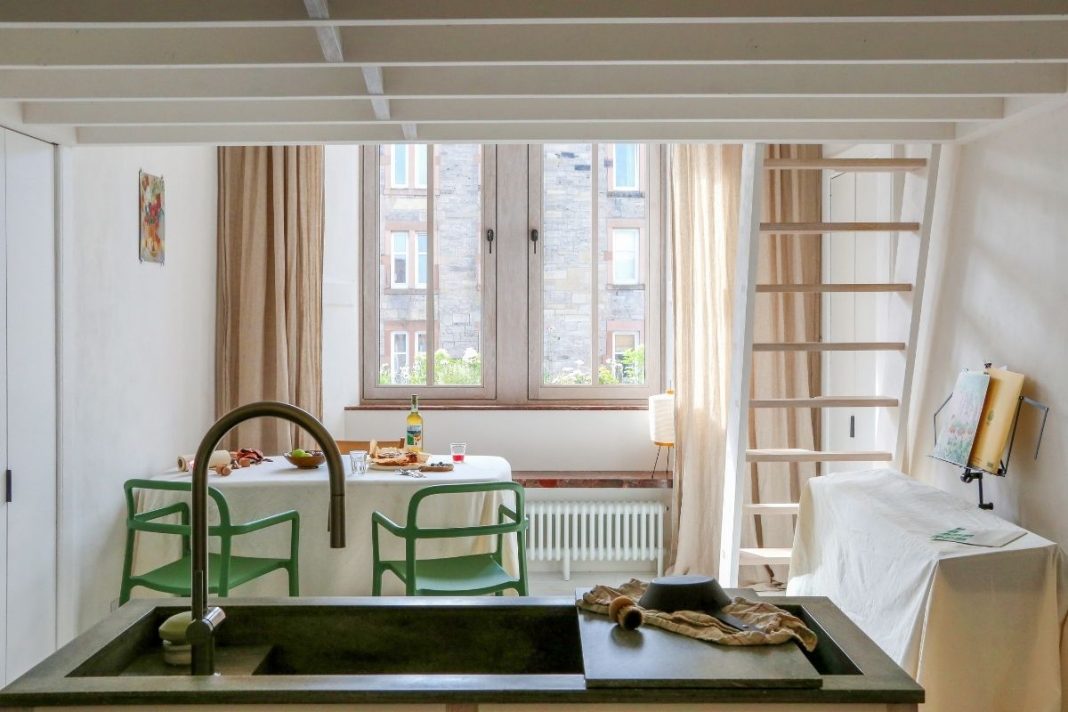
Every inch of the space was utilised to maximise the tight living quarters, like using a trough sink in the kitchen to double as a baby bath. Two mezzanines were also added to offer sleeping and storage platforms, while reconfigured partitions created an open living space.
The intense renovation meant long days on a tight budget, but David was inspired seeing his hard work pay off in real time.
“I thought of it like a game with rooms that I had to unlock,” says David. “It was a job that was to be finished or you have an empty shell you can’t live in.”
Every task he completed took him one step closer to building a more comfortable life; finishing the bathroom meant he no longer had to shower at his local swimming pool, finalising the kitchen let him ditch microwave meals, and installing windows meant they could sleep inside the flat.
“When you have to work for things it makes you appreciate them much more,” says David. “Nothing is taken for granted and it feels like a real achievement.”
David was born in the Midlands and enjoyed living in France and London before laying down roots in Edinburgh. “I kept coming back,” he laughs. “I have a soft spot for Scotland.”
His first DIY project was inspired after meeting Sansa just one week before she moved from England’s capital to Scotland’s. She needed a new bathroom and he set himself the challenge, which inspired a passion for creating and crafting.
Eight years later they have a contemporary architecture practice together, phthalo studio, that keeps quality, sustainability and craftsmanship at its heart. While their similar tastes keep them on the same page, they are still never afraid to challenge each other.
“There were certain things I wasn’t willing to compromise on and certain things David had to convince me of, which I’m glad he did,” explains Sansa. “It was a good balance for this project and although we had to move relatively quickly, we managed to prioritise and phase the project well.”
“Sansa is a problem solver at heart. She is great at figuring things out,” says David.
Their teamwork, dedication and determination has created a now award-winning family home. They picked up the silver prize after judges for the Scottish Design Awards were left impressed by the flat’s makeover, which was completed on a lean £45k budget.
“It was a big shock,” says David. “Especially because a lot of the great projects nominated had a much higher budget. We achieved a lot with less and the judges liked that.”
Sansa adds, “I’m glad that our smaller project has been recognised and hope that it can inspire others to work with their existing spaces to create their ideal home.”
Now the couple are enjoying being settled in the flat, which was completed last spring, just in time for the arrival of their healthy baby girl.
Sansa’s favourite part of the home is the kitchen, which is “a joy to be in and use every day”.
“For me, the kitchen was the most important part of the design and build,” says Sansa. “The trough sink, designed to stand as a piece of furniture, needed to function equally as a kitchen sink — able to hold the many spent dishes of a joyful evening of hosting; and as a baby bath — with space all around for us to comfortably enjoy all the memory-making firsts to come.”
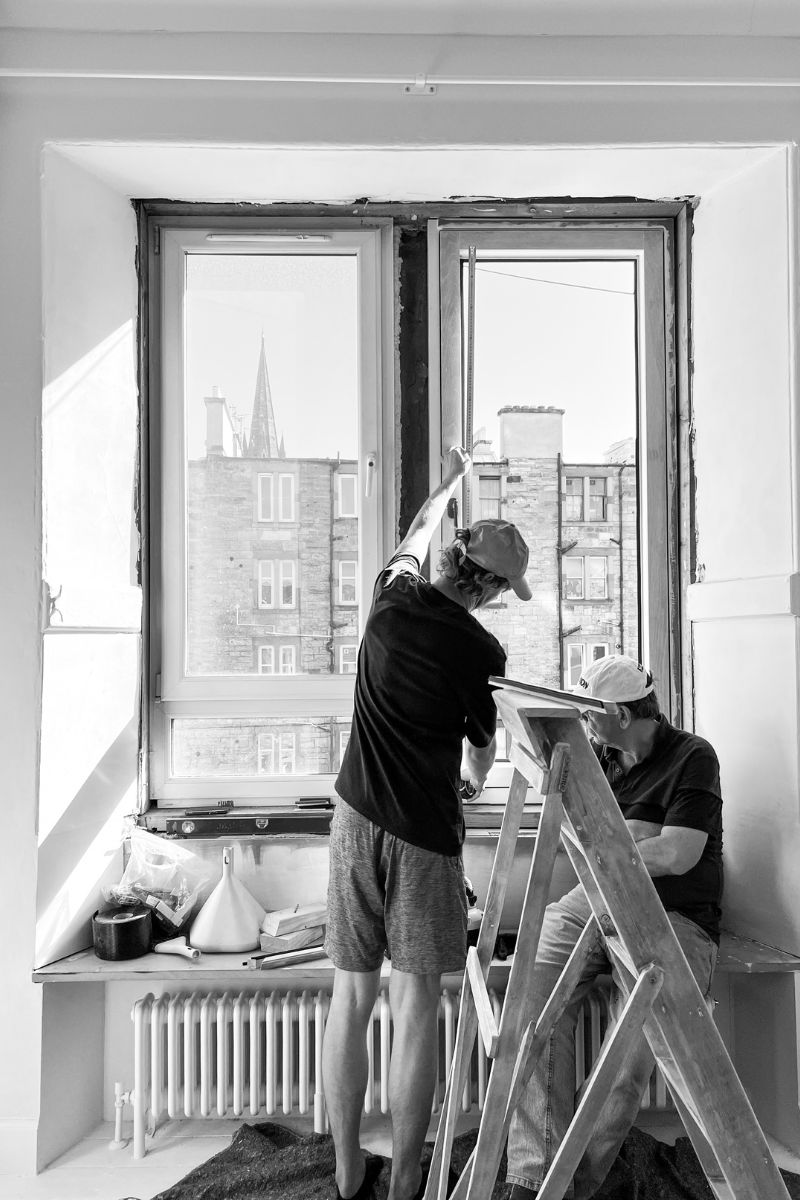
Meanwhile David’s favourite feature is a marble-finished window seat that frames untraditional views of the capital, offering a glimpse into real city life.
“The view is nice,” he says. “It isn’t really a classic beautiful Edinburgh view with lush courtyard and beautiful trees, but we have made an average view quite special.”
The outlook embodies how the couple have reinvented their tenement flat into a family home by embracing urban living and reshaping their space to suit their own, unconventional way of life.
Look inside more unique interiors that caught the judges attention at the Scottish Design Awards 2026.
Five unique interiors shortlisted for The Scottish Design Awards