
This revitalised Victorian Villa has given a family breathing room in Edinburgh thanks to a new extension
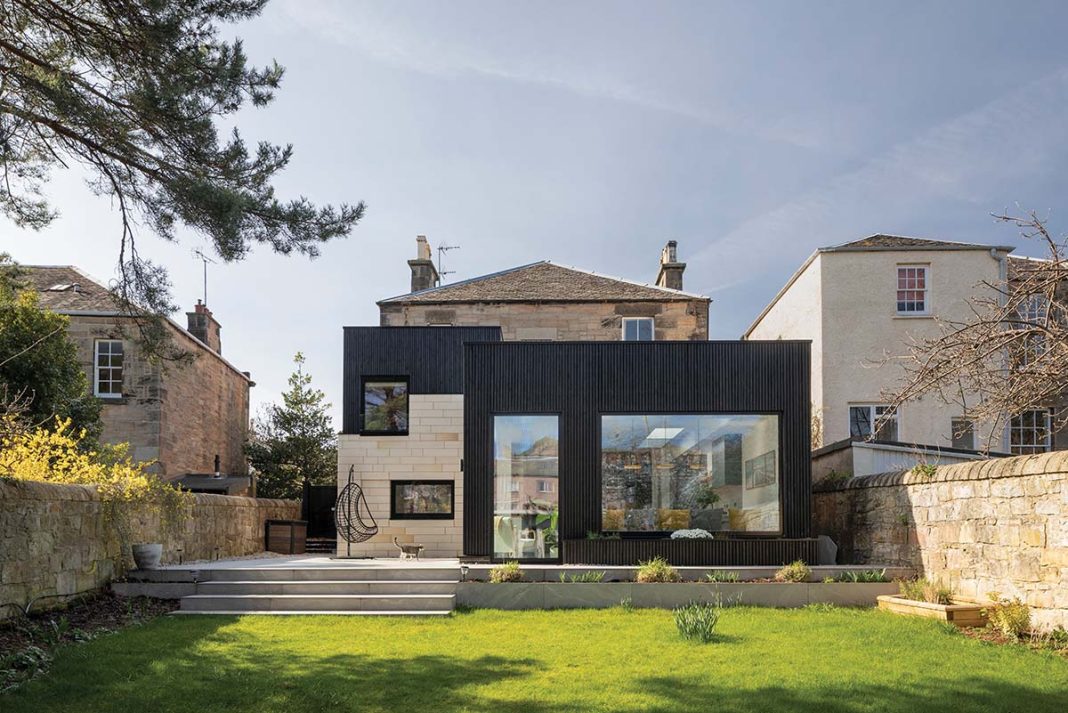
A strikingly contemporary extension, clad in sandstone and charred wood, has been life-changing for the family who own it. “It really is where family life happens now,” says homeowner Richard of the new addition to the Victorian villa he shares with his wife Joanne.
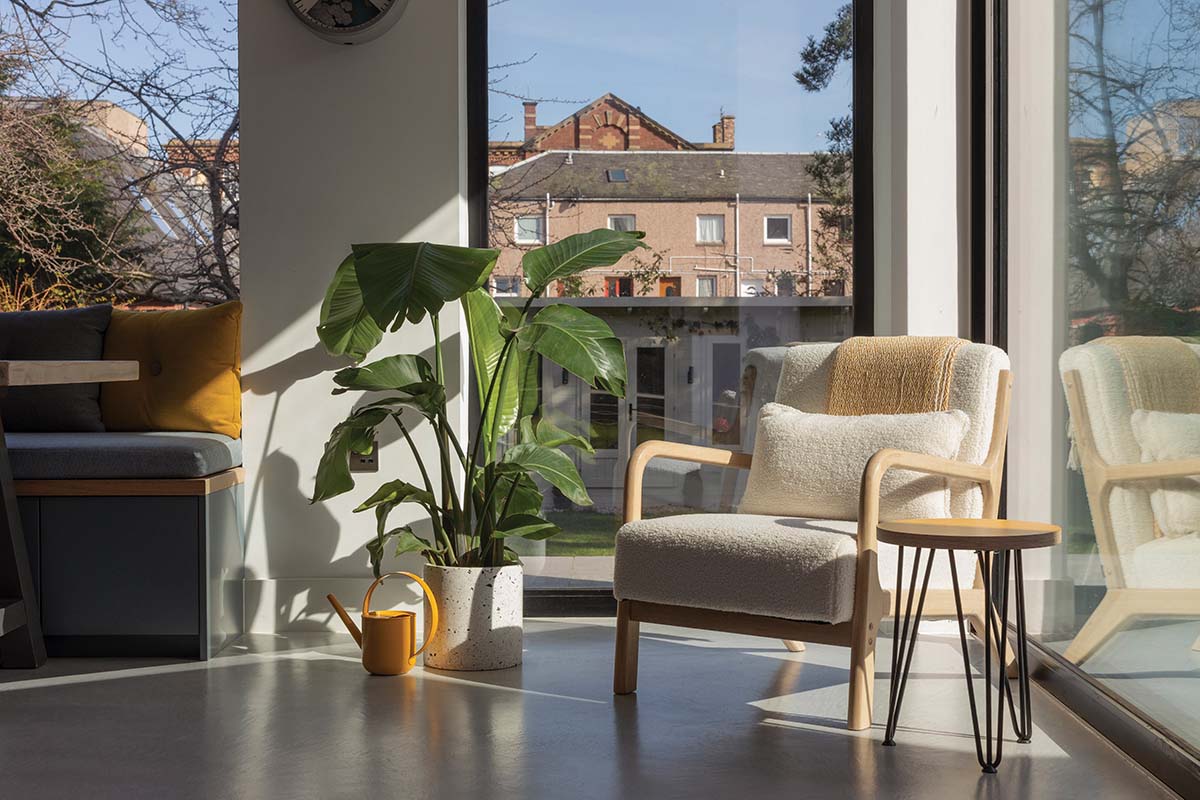
At its most prosaic, it gives them a kitchen, utility room and dining space, all with great connections to the rear garden. But much more than that, it’s a fulcrum for every occasion, big or small – morning coffee, the kids’ homework, drinks with friends, family meals: a space full of light and colour and energy.
Three years ago this was a run-down former rental property. But it was in the Grange, one of Edinburgh’s most desirable neighbourhoods, and the couple spied the opportunity to polish up a rough diamond and craft a home exactly to their requirements, fit for life with two very active young kids.
“Rather than paying for someone else’s renovation, we had the chance to rethink the house from the ground up, add value and create a home that was tailored to our family,” Richard recalls. “It had wonderful proportions and character, so we felt the potential was there from the start.”
Guiding them in this process literally from day one (she even came along to a viewing prior to them completing the purchase) was Lorna Agorastos, founder and director of Edinburgh architecture and design practice Agora.
Richard and Joanne had got to know her through her work for some friends and she came highly recommended, particularly for Agora’s personal touch.“We always try to find out about how people live, and about the things they like to do,” says Lorna of her practice’s philosophy of getting to know its clients and their needs properly before laying hands on their home.
In this instance, it led to an approach informed as much by the rhythms of family life as it was by the constraints and opportunities of the existing Victorian building.
Richard recalls being impressed by how Lorna and project architect Sybille Stolze, “quickly understood what mattered to us” and came back with ideas that balanced both attractive architecture and everyday practicalities.
“The finished design feels incredibly natural,” he says. “It’s as though the house was always meant to be this way.” As well as the extension, this was a whole-home renovation that involved rationalising the internal layout of the villa, creating a new en-suite bathroom for the main bedroom, reconfiguring the family bathroom, and evening up the proportions of the kids’ bedrooms (to avert any future squabbling).
For pragmatic reasons of time efficiency as much as anything else, it was decided to break up the project into two distinct phases – the old part of the house first, the new part second.
The villa is in a conservation area so planning consent for the extension would take some time to obtain, so the upstairs bedrooms and en-suite were completed first. “It wasn’t necessarily the way we’d always do it,” Lorna acknowledges, “but it was done this way to help the clients move in quicker so they could start enjoying the house straight away.”
The main challenge was always going to be concentrated at the back of the building. There, the old kitchen, enclosed in a single-storey pitched-roofed outshoot tacked onto the otherwise square form of the Victorian villa, had been extended again in the 1970s to give a low- quality, grey-rendered dining room.
Neither addition felt particularly well integrated into the main house: there were awkward changes in level, a circuitous route between rooms and, most urgently, a leaking roof. “It was in very poor condition,” Lorna recalls. “It was also completely disconnected from the rest of the house. It just didn’t lend itself to modern family life.”
Agora’s solution was to strip away both additions and replace them with a new, dynamic L-shaped extension, articulated as two volumes: a single-storey kitchen and dining wing and a taller, roughly storey-and-a-half section containing new guest accommodation (accessible off the half-stair, with a wonderful picture window to one side, framing the high boughs of a mature Scots pine in the garden).
Rather than trying to iron out the peculiarities of the existing building, says Lorna, “we worked with it – we didn’t try to fight against it. We’ve taken what was there and tried to utilise it as best we can.”
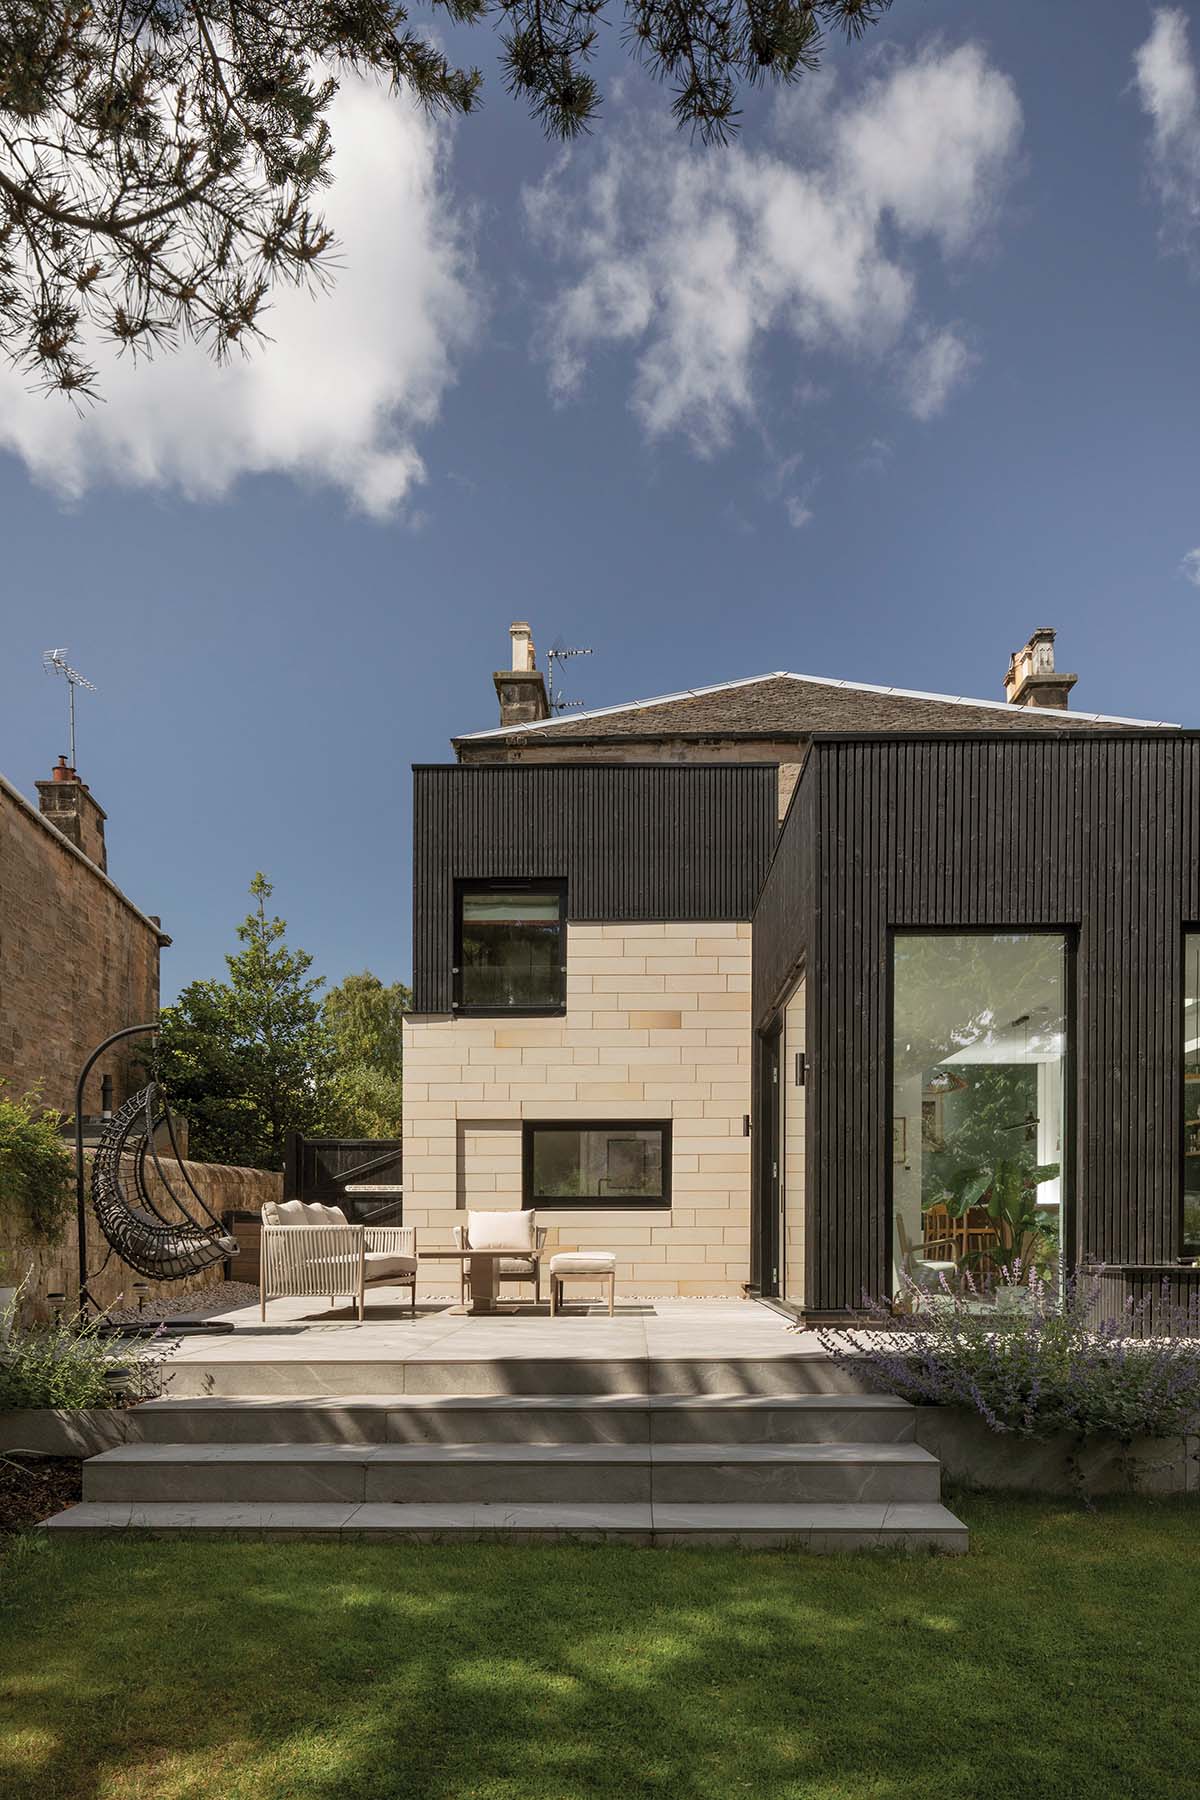
The extension exterior’s material language is itself a blend of the old and the distinctly new: Hazeldean sandstone, chosen to echo the pale sandstone of the original Victorian house, and thermally modified pine, selected to give the façade “depth and texture”, says Lorna, and to deliberately contrast with the stone.
The open-jointed, deep-profile timber cladding also helps “clearly mark out the extension as being a new addition”.
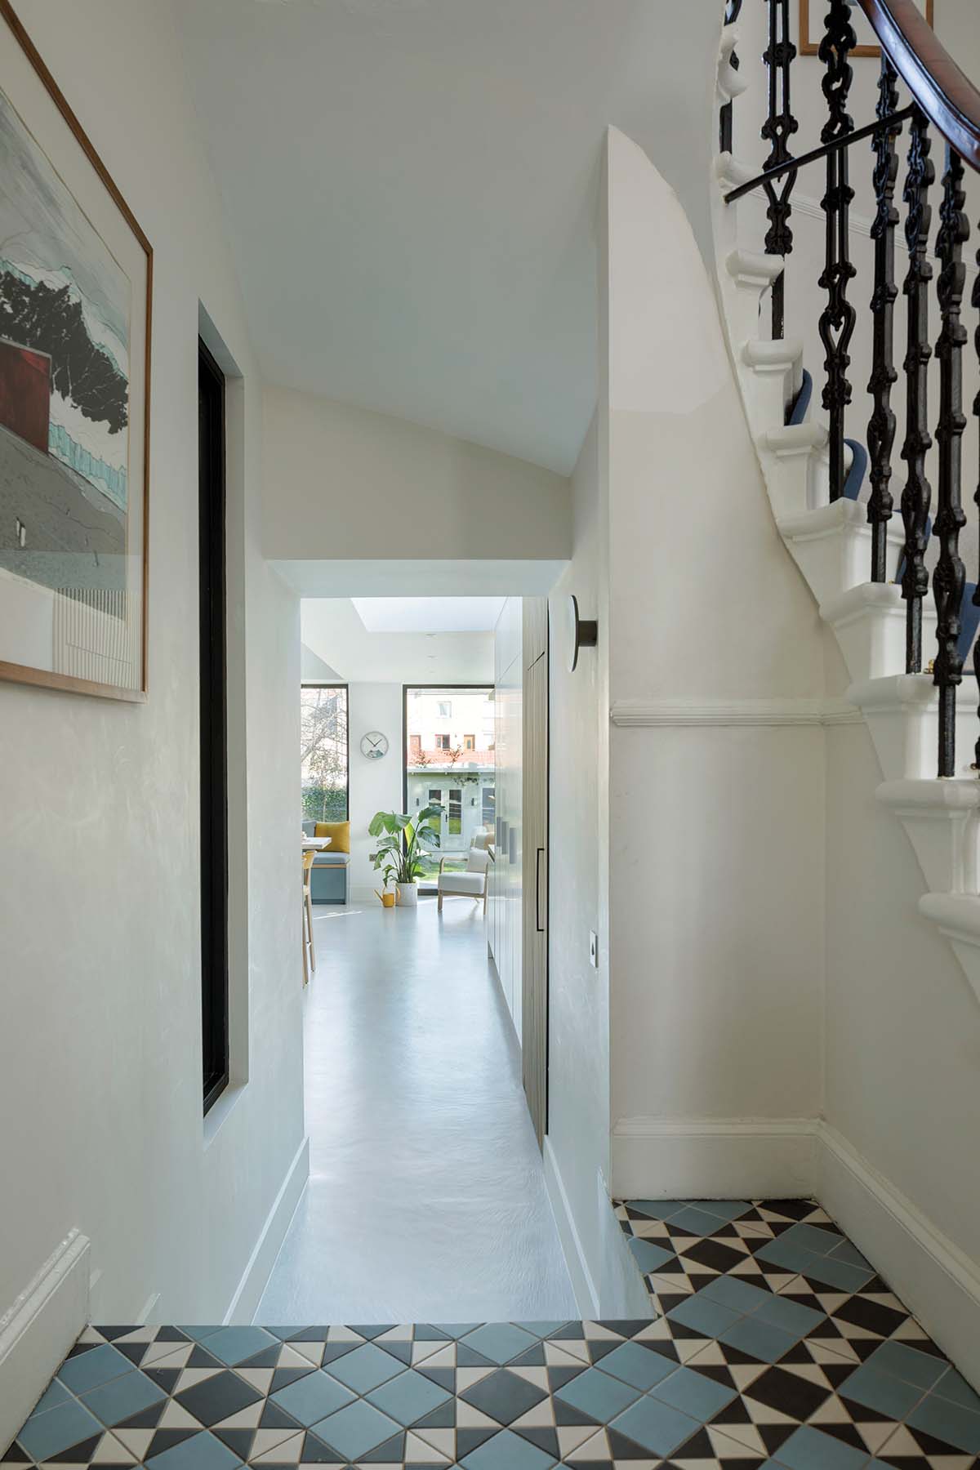
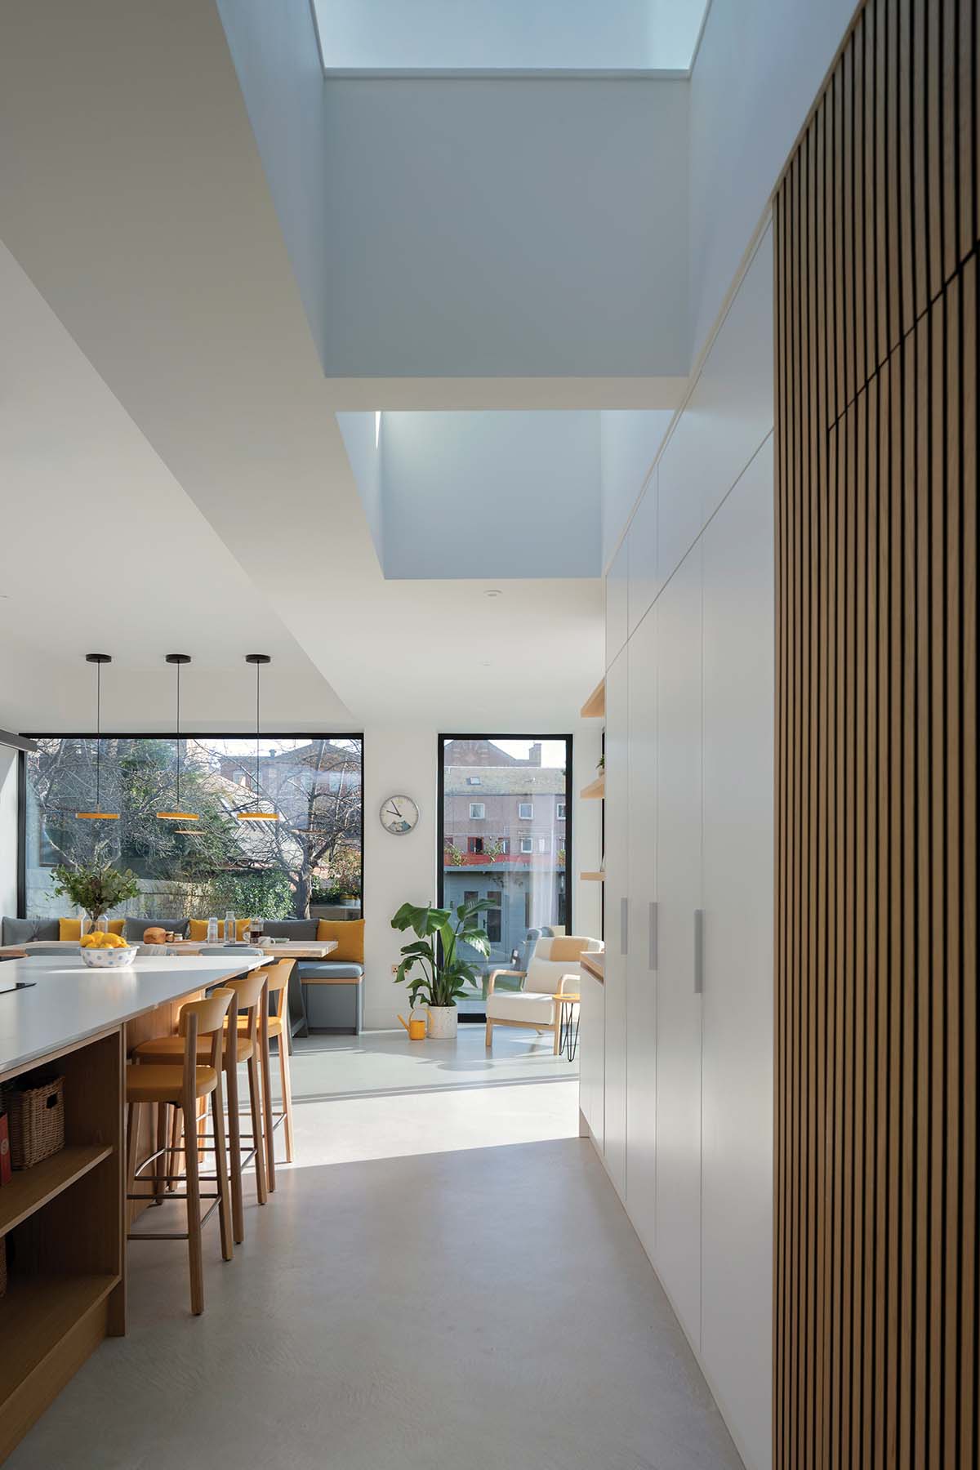
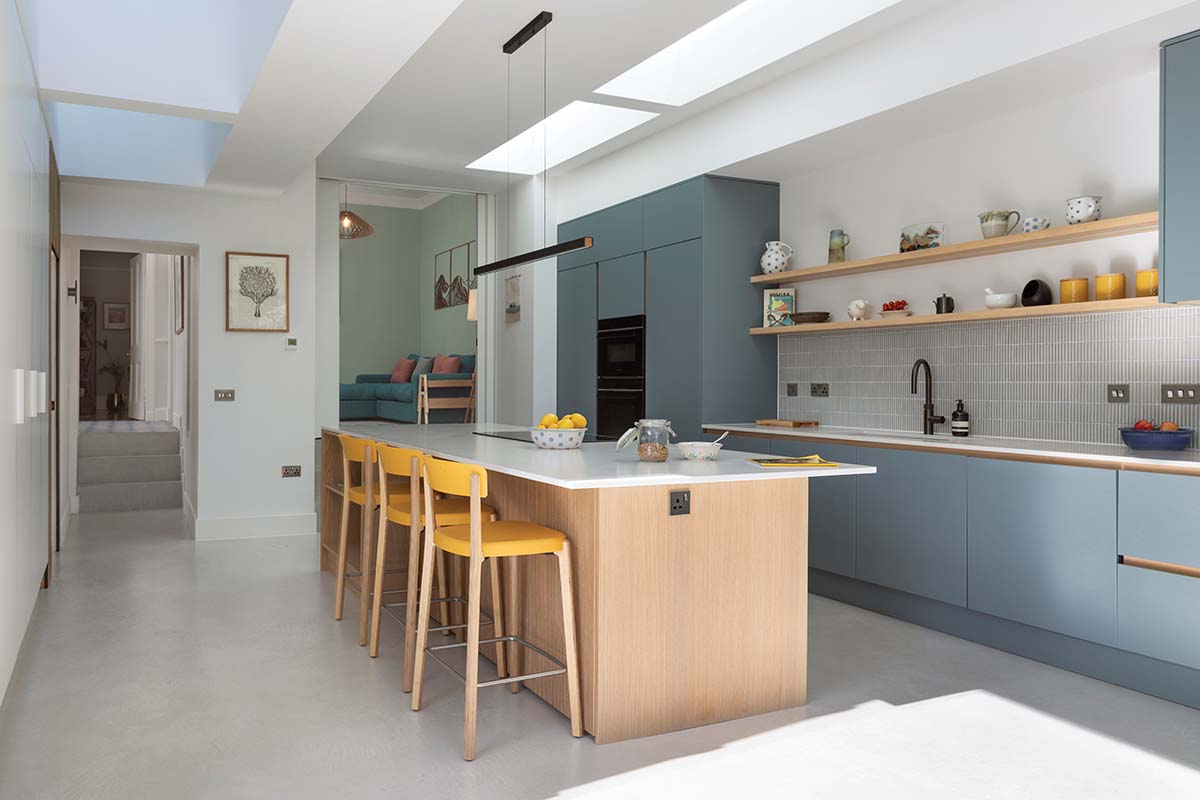
Internally, the extension’s tightly geometric organisation brings order to the layout’s split-level quirks, with long, clean lines, clever space economisation and lots of natural light, poured into the full depth of the plan by rooflights reaching almost all the way to the rear wall of the original villa.
Two separate small sets of steps pass through that threshold – one into the main house’s interior hallway, the other into a newly created TV snug, which can be optionally screened off with large folding pocket doors.
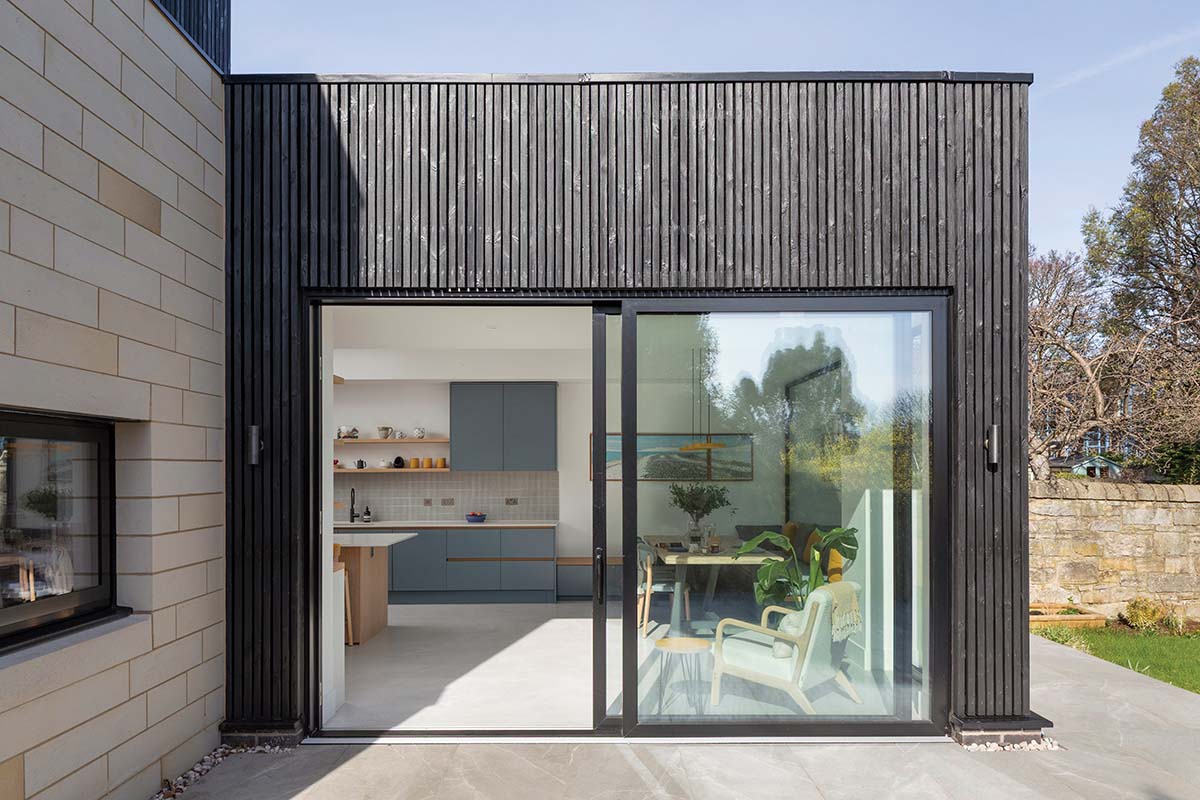
The colour and material palette of the dining-kitchen is a marvellous balance of calmness and joy.
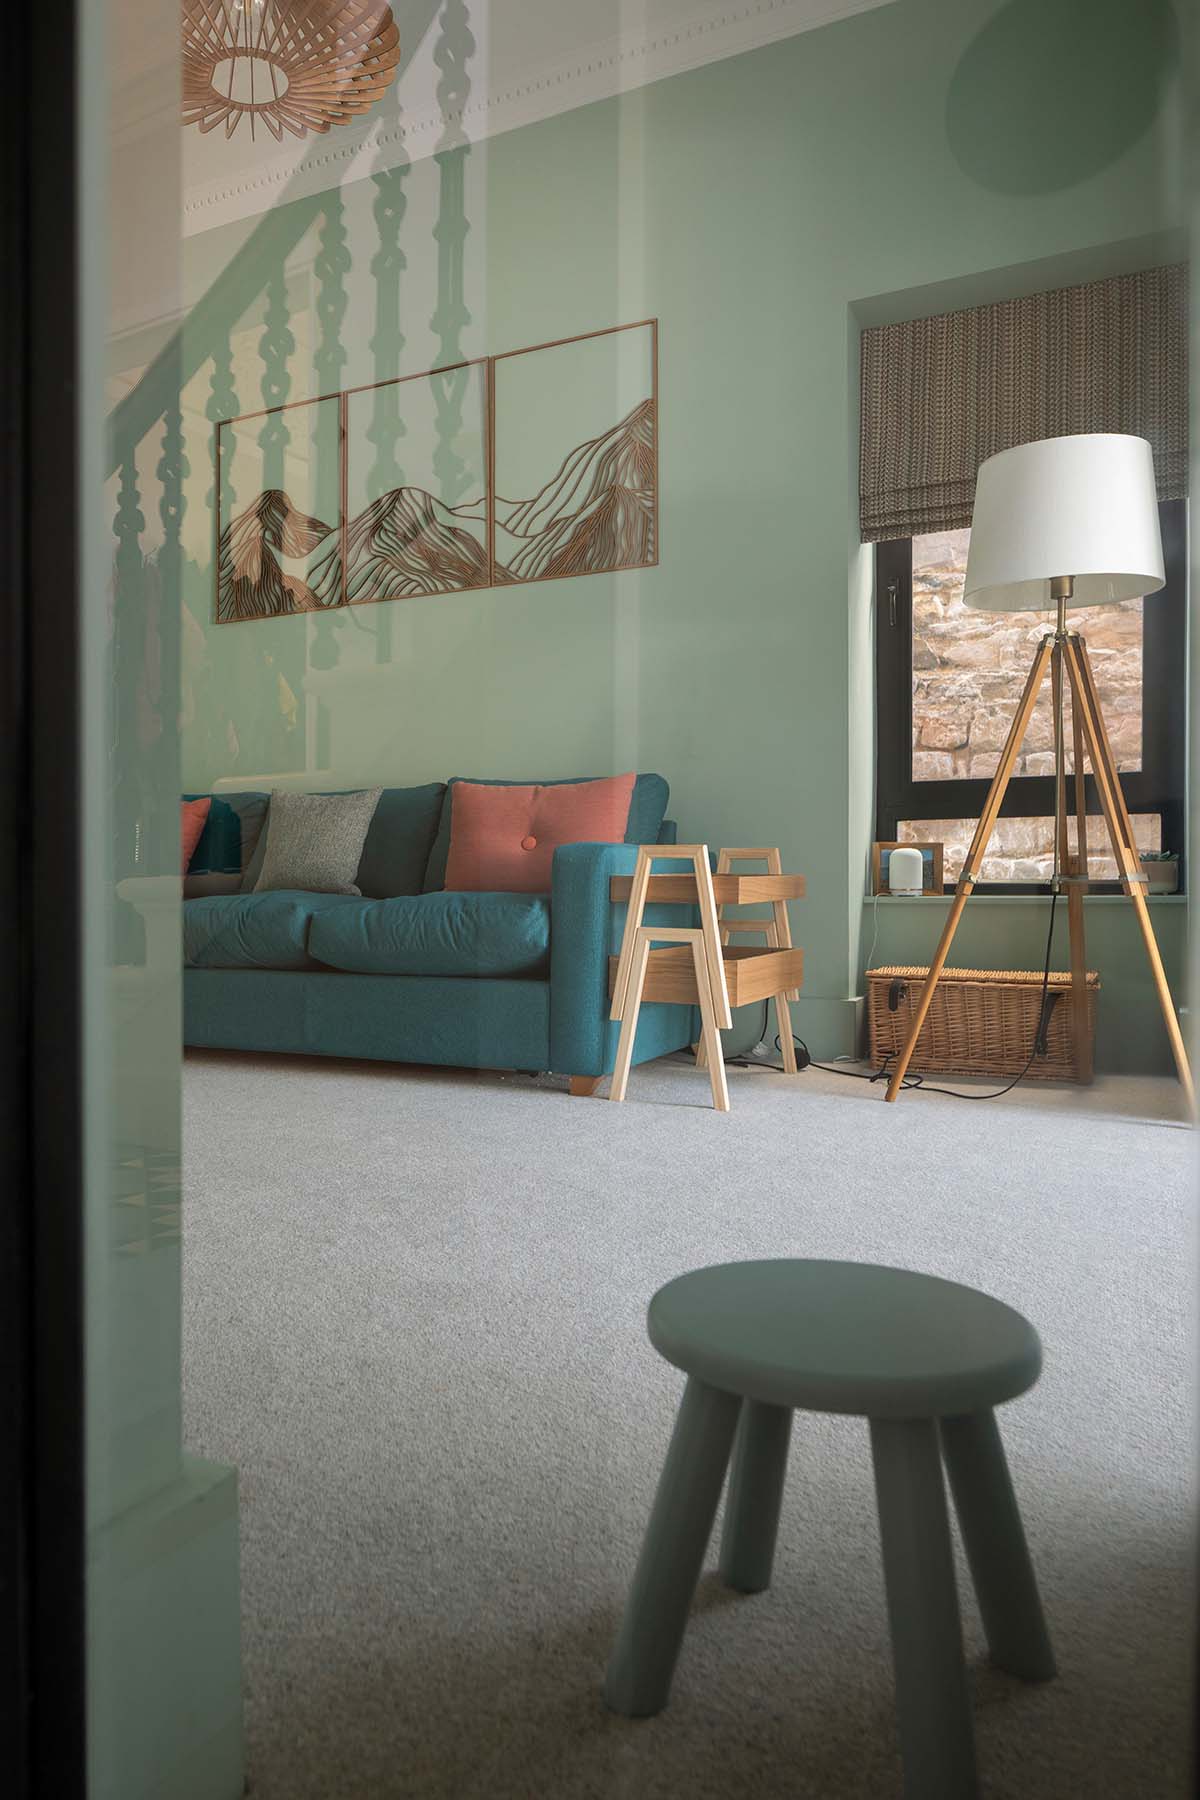
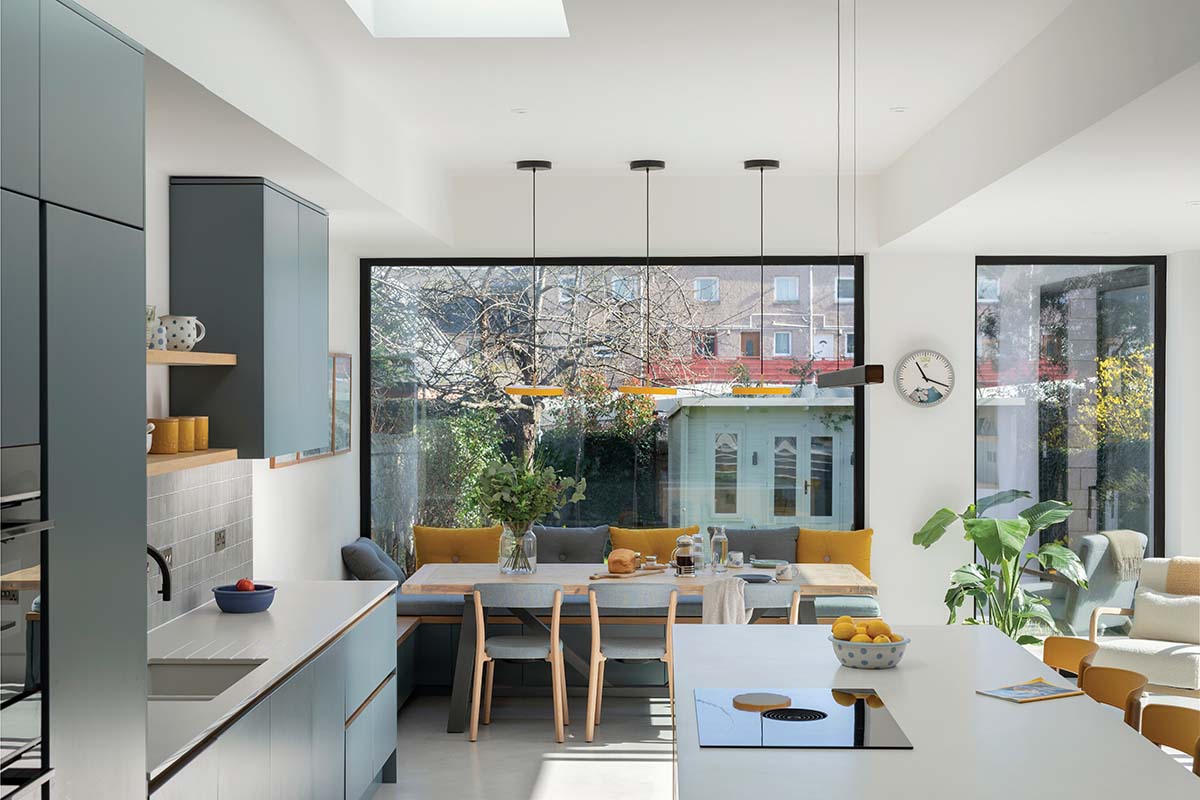
A seamless grey microcement floor unifies the space from front to back. It’s contrasted sharply by a custom-designed kitchen by Archispek, with cabinets in Farrow & Ball’s De Nimes blue-green, Caesarstone’s Fresh Concrete worktops and an oak kitchen island.
In collaboration with Agora, Archispek didn’t just design the family a kitchen; the East Lothian studio devised a whole-room system of wraparound storage, shelving and seating.
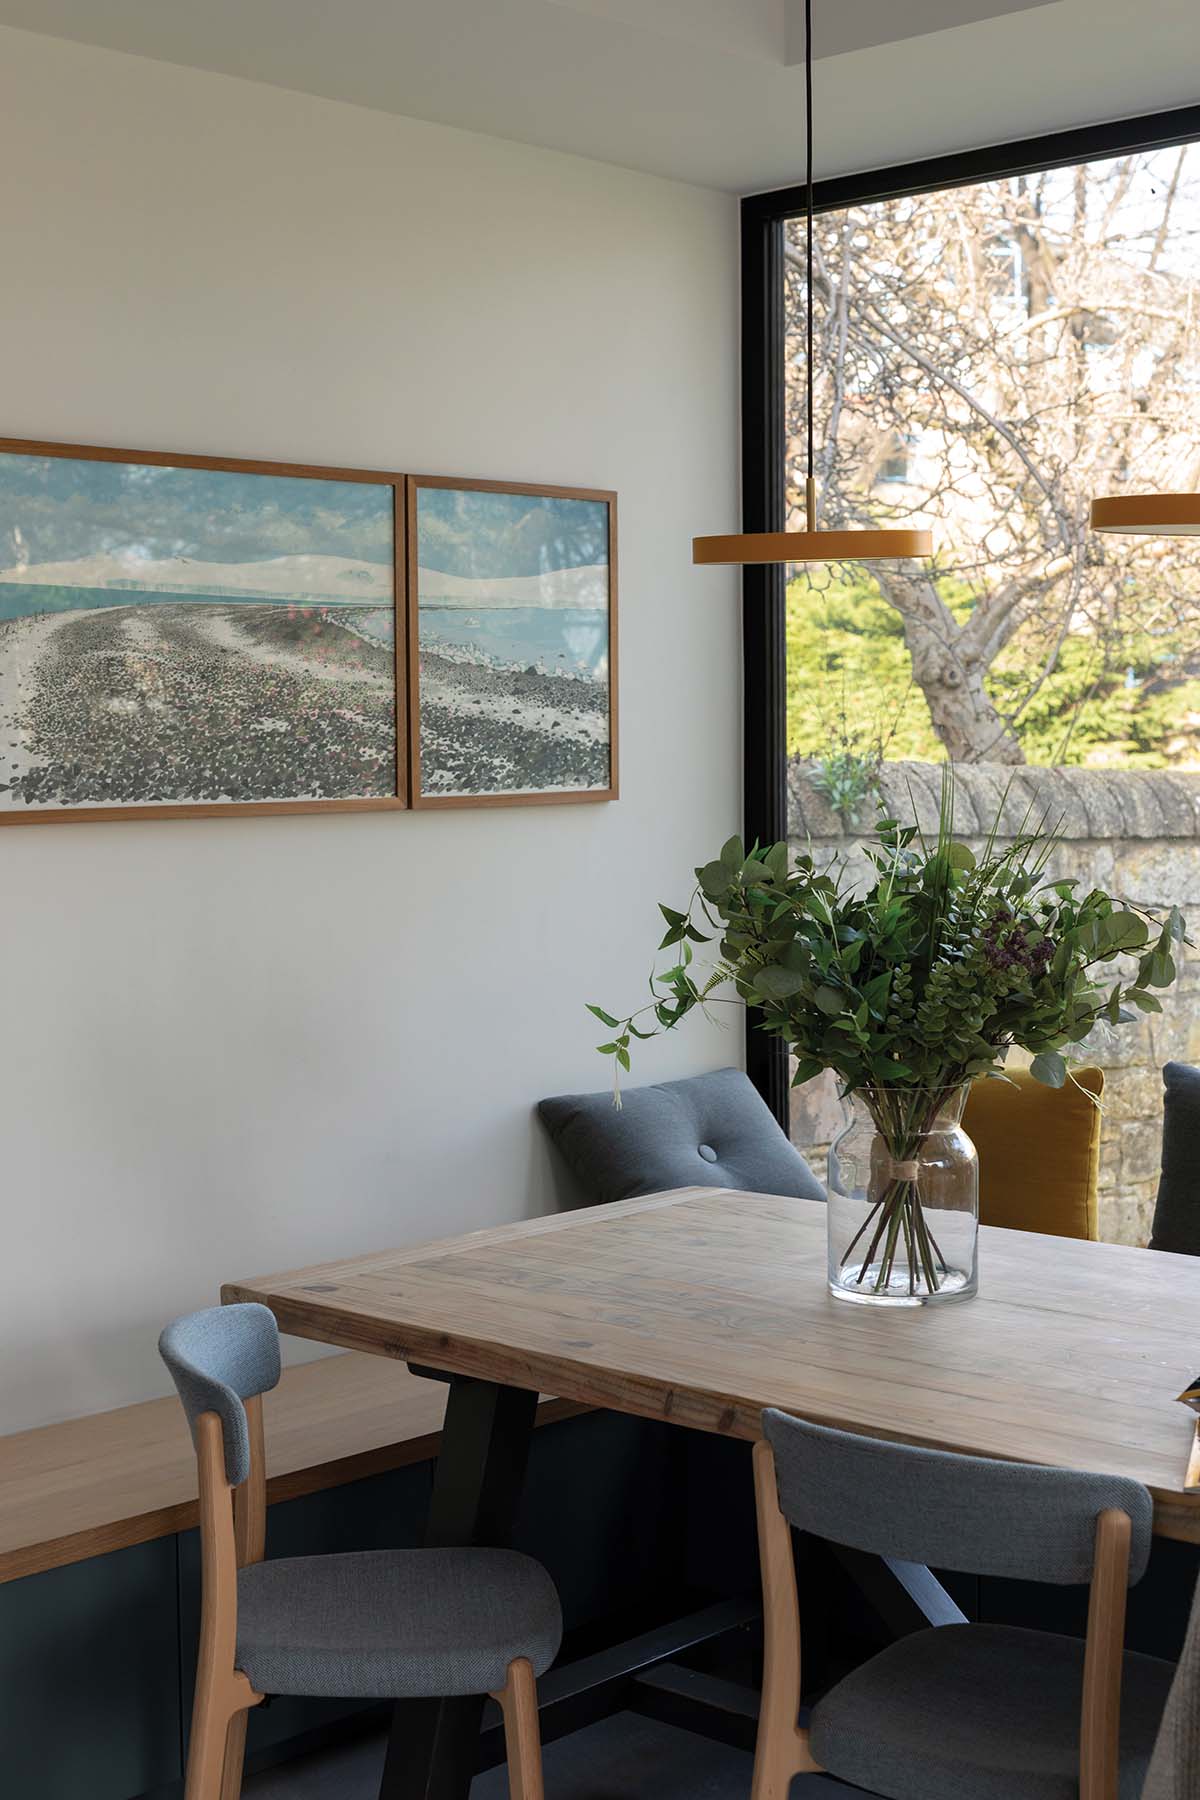
It encompasses everything from tall floor-to-ceiling hidden larder units to low cabinets stowed beneath bench seats, tucked in neatly beneath and beside a huge picture window framing views right down the garden.
“We knew the layout and had done some visuals of what the kitchen would look like,” says Lorna. “Archispek, we knew, could take that and run with it.”
By adding an extension that is as deep as the original house across more than half of its width, Agora has grown the footprint handsomely in what is a relatively tight plot. But as homeowner Richard notes, mere floor area isn’t everything.
“We’ve added around 50 square metres, but it’s not really about the extra space,” he says, “it’s about how that space works.What surprised us most,” he notes, “was how different the house feels emotionally. We expected it to be bigger, but we didn’t expect it to feel quite so calm, welcoming and easy to live in every day.”
Best of all: that wonderful bright new kitchen hub. “The large island has become the focal point whether I’m cooking, the children are doing homework, or friends have gathered with a drink while dinner is being prepared,” says Richard. “I love cooking, so having the Bora induction hob built into the island means I’m part of everything that’s going on, rather than facing a wall with my back to everyone.
“More than anything,” he adds, “the new layout has brought us together. We spend far more time in the same space. While still giving everyone room when they need it, the house now feels much more sociable.”
Follow Agora on Instagram here
This new energy-efficient home is the stuff of its owner’s dreams
This new energy-efficient home is the stuff of its owner’s dreams