
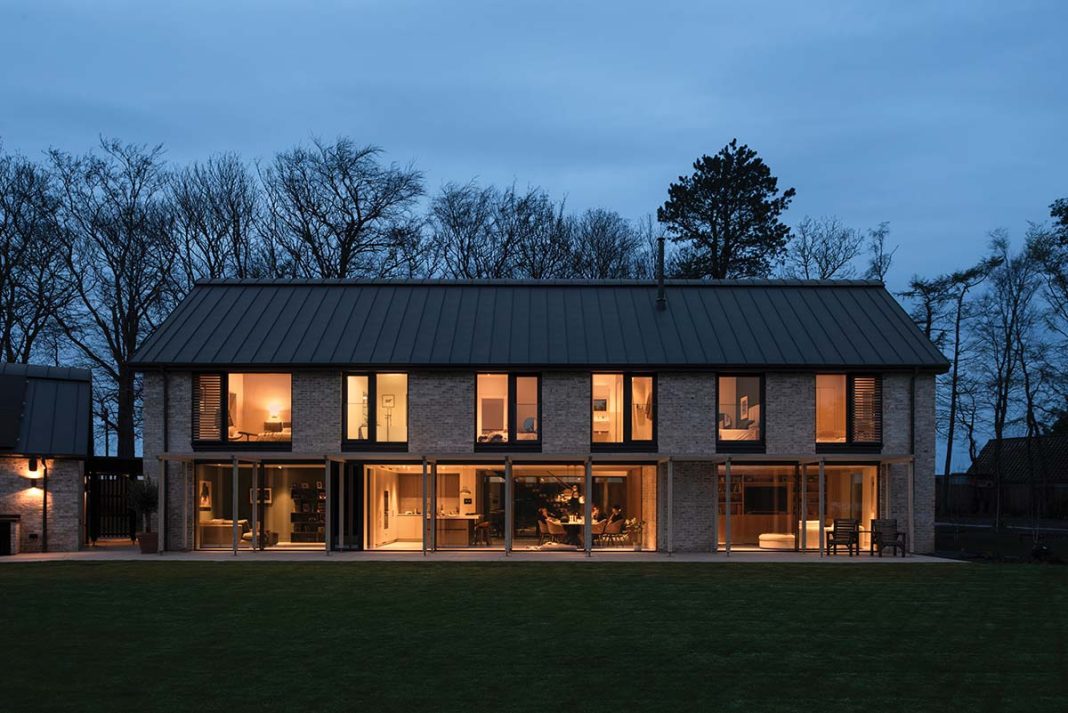
With an ultra-flexible layout and a very eco-friendly spec, this recently completed home has been designed to last a lifetime
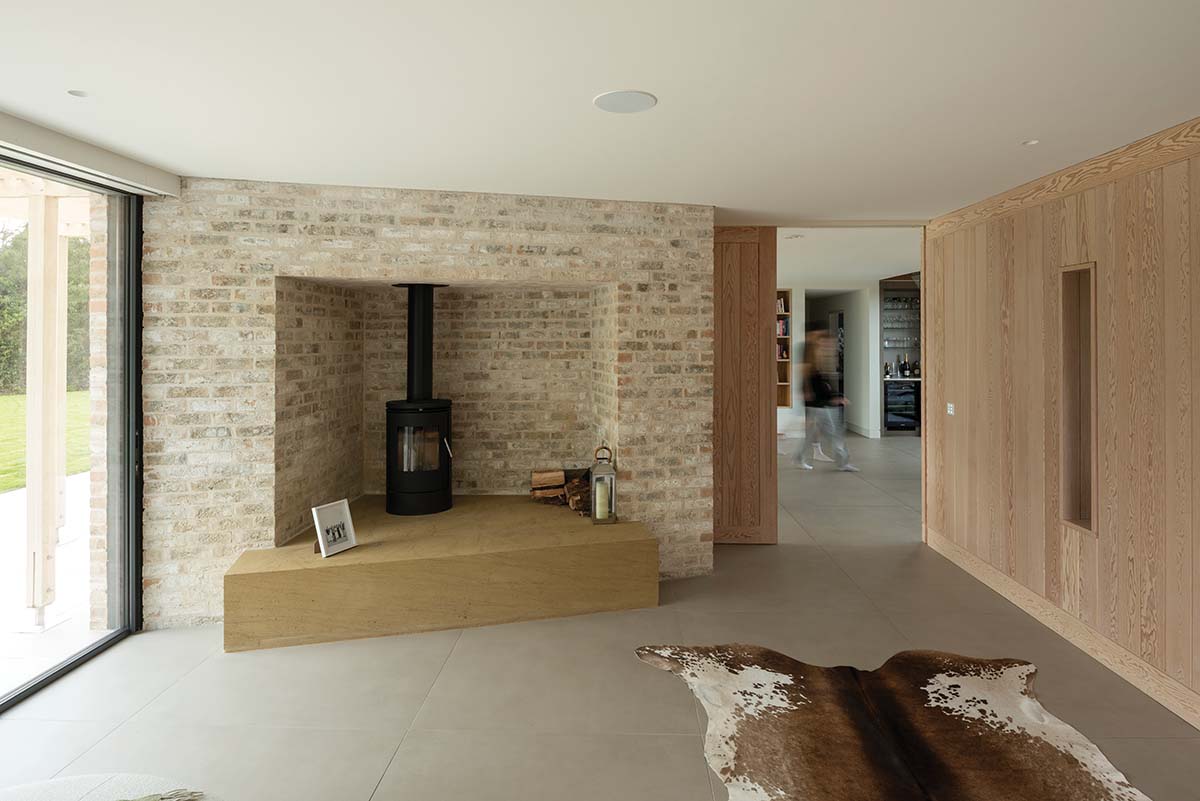
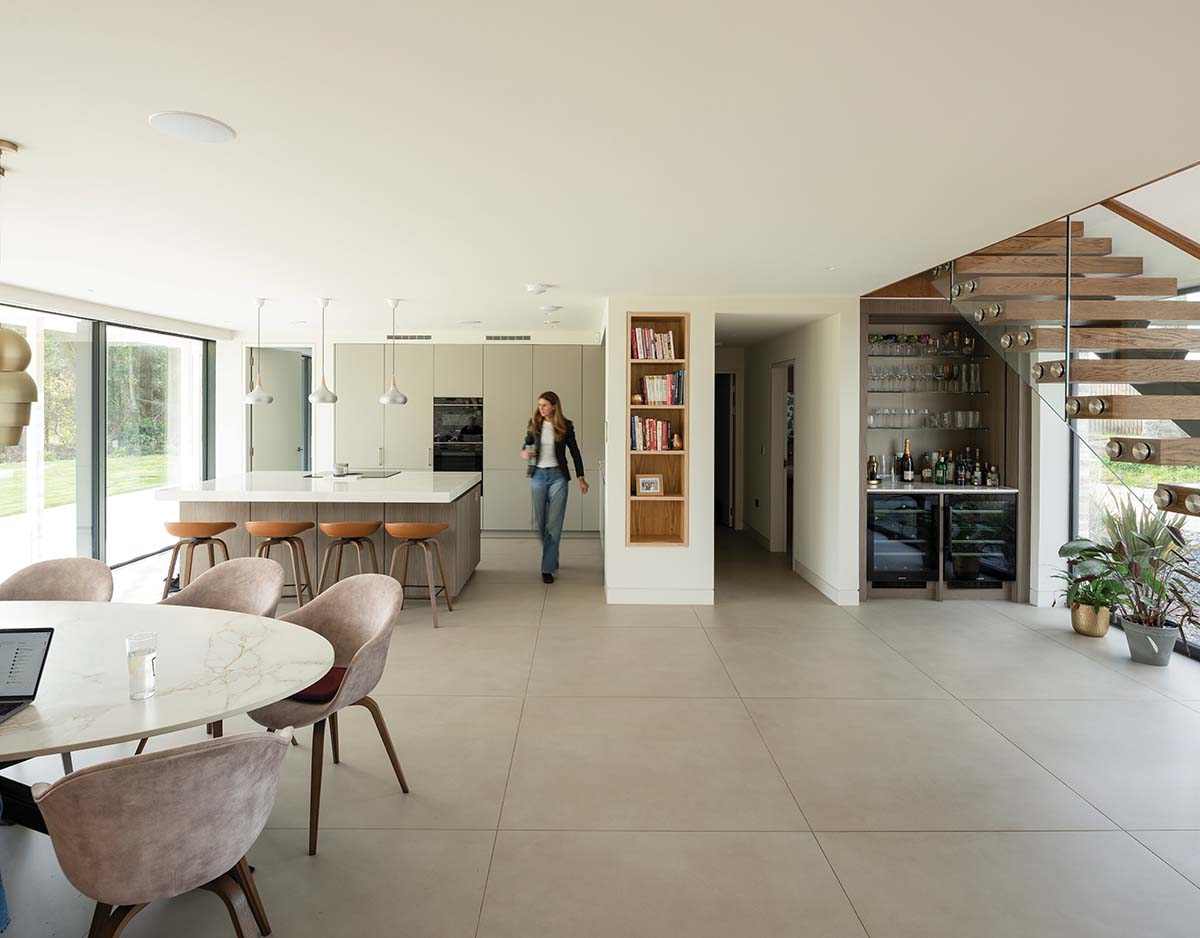
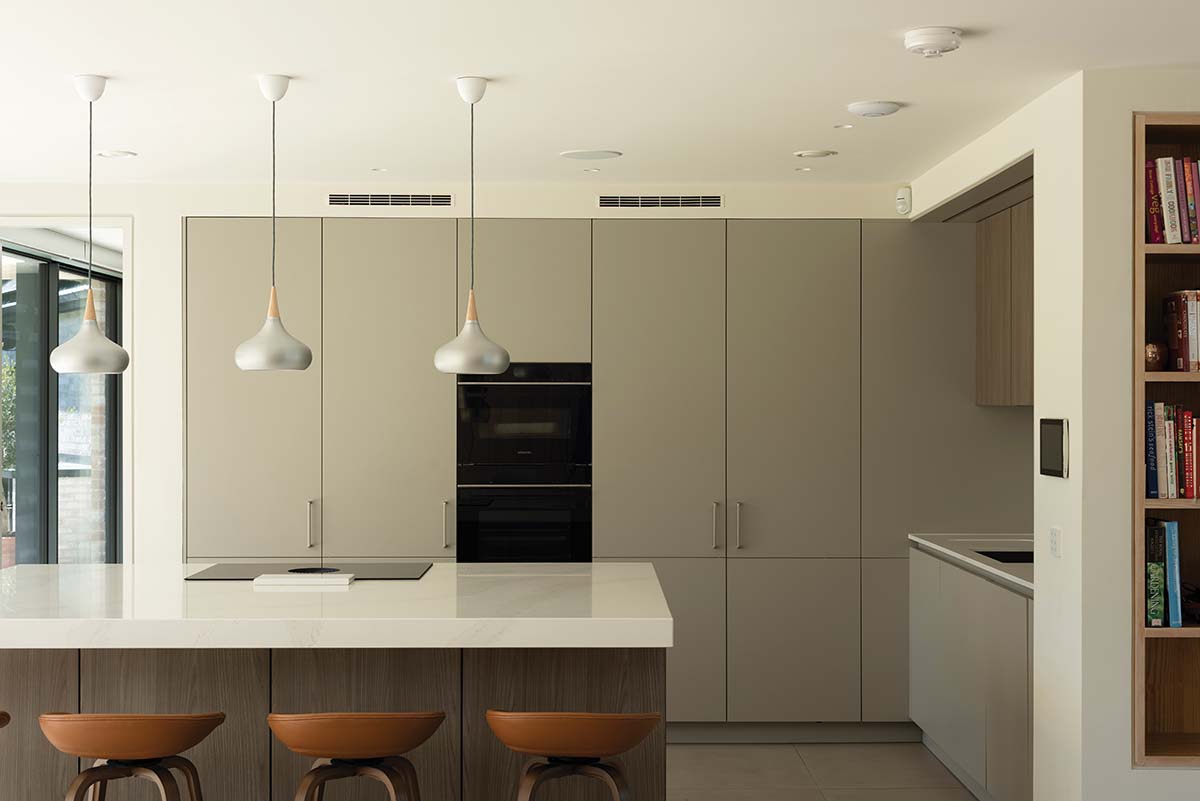
Katrina and Mark Forrester are sitting at their dining table, reading back over a list, hand-written four years ago, headed “dream house outline brief”. As they go, they check off everything they ended up getting in their light-bathed contemporary home just outside St Andrews. Contemporary design: tick. Scandinavian influences: tick. Lots of glass and natural light: massive tick. Open-plan living, indoor-outdoor space, a breakfast bar, a fireplace, a pale stone palette: tick, tick, tick, tick, tick. “We ended up exceeding the budget significantly,” Katrina admits. “But we achieved 90 or 95 per cent of what we originally set out to do – which, looking back, is very satisfying.”
And that’s not even counting the many incredible things the couple hadn’t even begun to consider possible in their new home, prior to first presenting their wish list to Edinburgh design studio Zone Architects, whom they had selected to mastermind the project. Katrina credits co-founder and principal architect David Jamieson and project architect Hannah Pritchard with “helping us to live the lifestyle we wanted but weren’t able to articulate ourselves”.
That included helping them shape a house that’s comfortably large enough to bring together their blended family whenever they visit (the couple have five grown-up children between them), yet flexible enough to be scaled back to cosy proportions when it is just the two of them. It’s also exceptionally eco-friendly – designed largely to Passivhaus principles, with a highly insulated external envelope, triple glazing and mechanical ventilation heat recovery (MVHR) system.
In fact, Katrina and Mark are reporting negative energy costs after more than a year of occupation. Critically, for a couple who travel often for work, it’s a lock-up-and-leave building so remarkably low-maintenance that, as architect David Jamieson puts it, “you should really only ever need to clean the windows”.
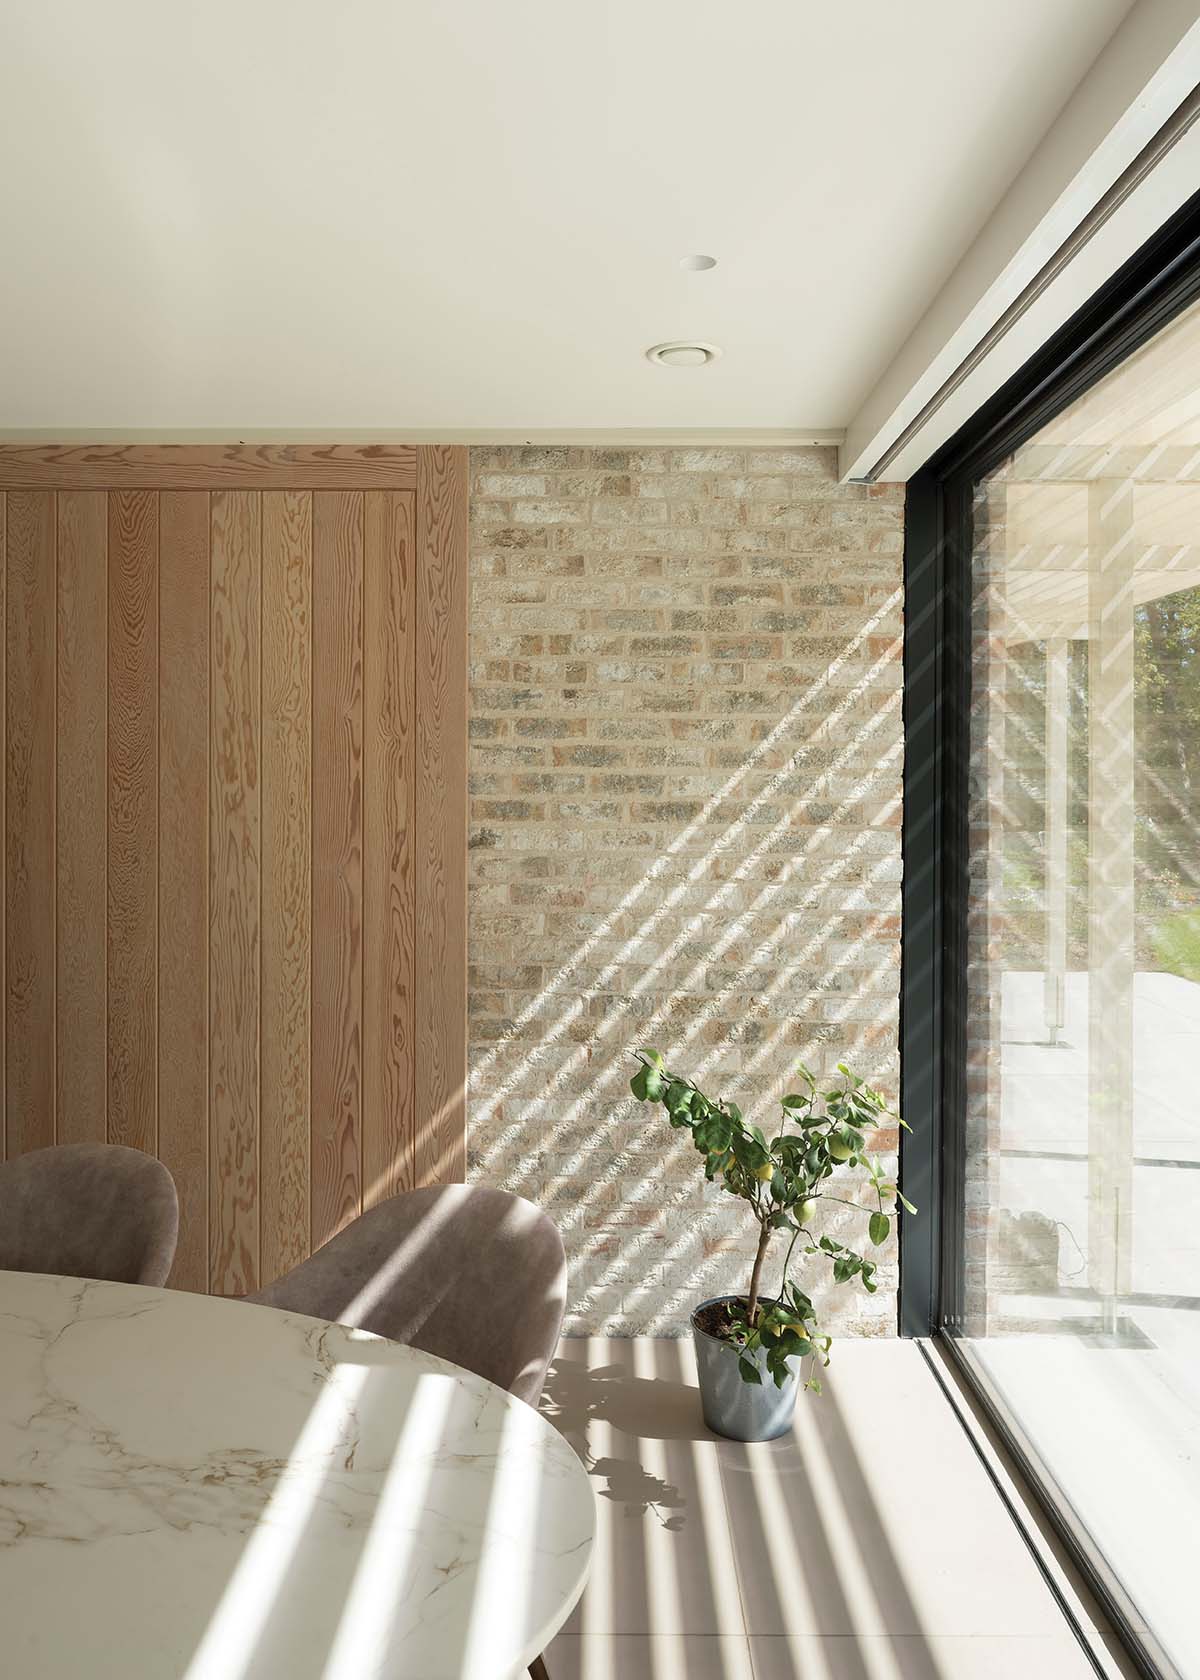
In deciding to build a large house – 367 square metres in all – at a stage of life when many people are choosing to downsize, it suited Katrina and Mark for it to be a home that will place as little burden on them as possible as they grow older. “We ended up with this 30-year concept – which is really our lifetimes – where, if possible, we don’t want to touch anything,” Mark explains. “So the roof, I think, has a 30-year life span, as do the doors and everything else.”
The plot is in a field that has been in Mark’s family for three generations, next door to a well-known hotel. Mark, a St Andrews native, moved away for a large part of his life, including to Edinburgh as well as various places abroad. But he returned north to his hometown a number of years ago, together with Katrina, with a view to building their dream home there. Both are keen golfers, so it made perfect sense. “Fortunately, I was able to get my Links ticket,” smiles Katrina, “so that’s another big plus for us for living in St Andrews, with all that golf on our doorstep.” Work commenced in spring 2024.
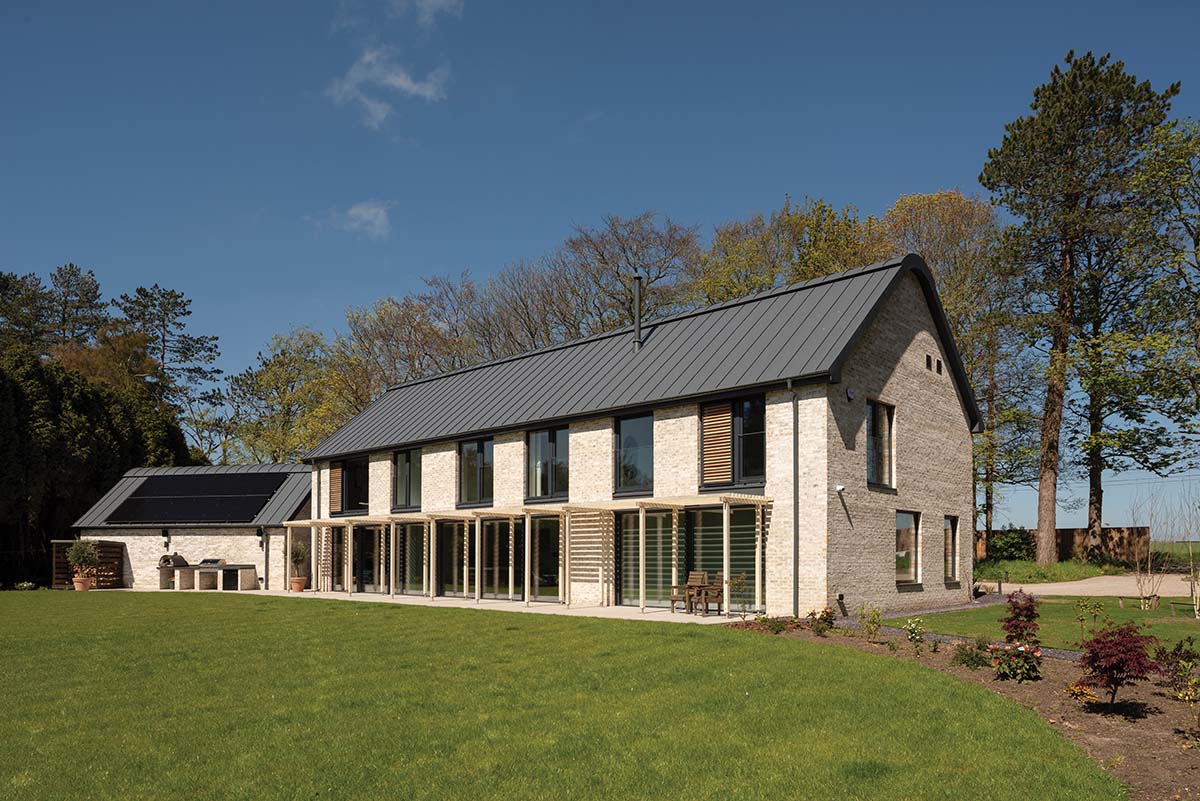
In a gesture of ultimate commitment to their then-as-yet-unbuilt new house, not to mention the schedule to construct it, they set a plan to get married in the garden in late summer 2025. “That became the deadline, really,” laughs Katrina. “It added a little bit of extra pressure.” The spacious site, enclosed by mature trees to the north and east with open views over the Fife countryside to the south, offered the architects a clear starting point. “The idea was to stretch the house right along the north end of the plot,” says David Jamieson. “It seemed like the obvious thing to do to give the maximum number of rooms the nice view to the south.”
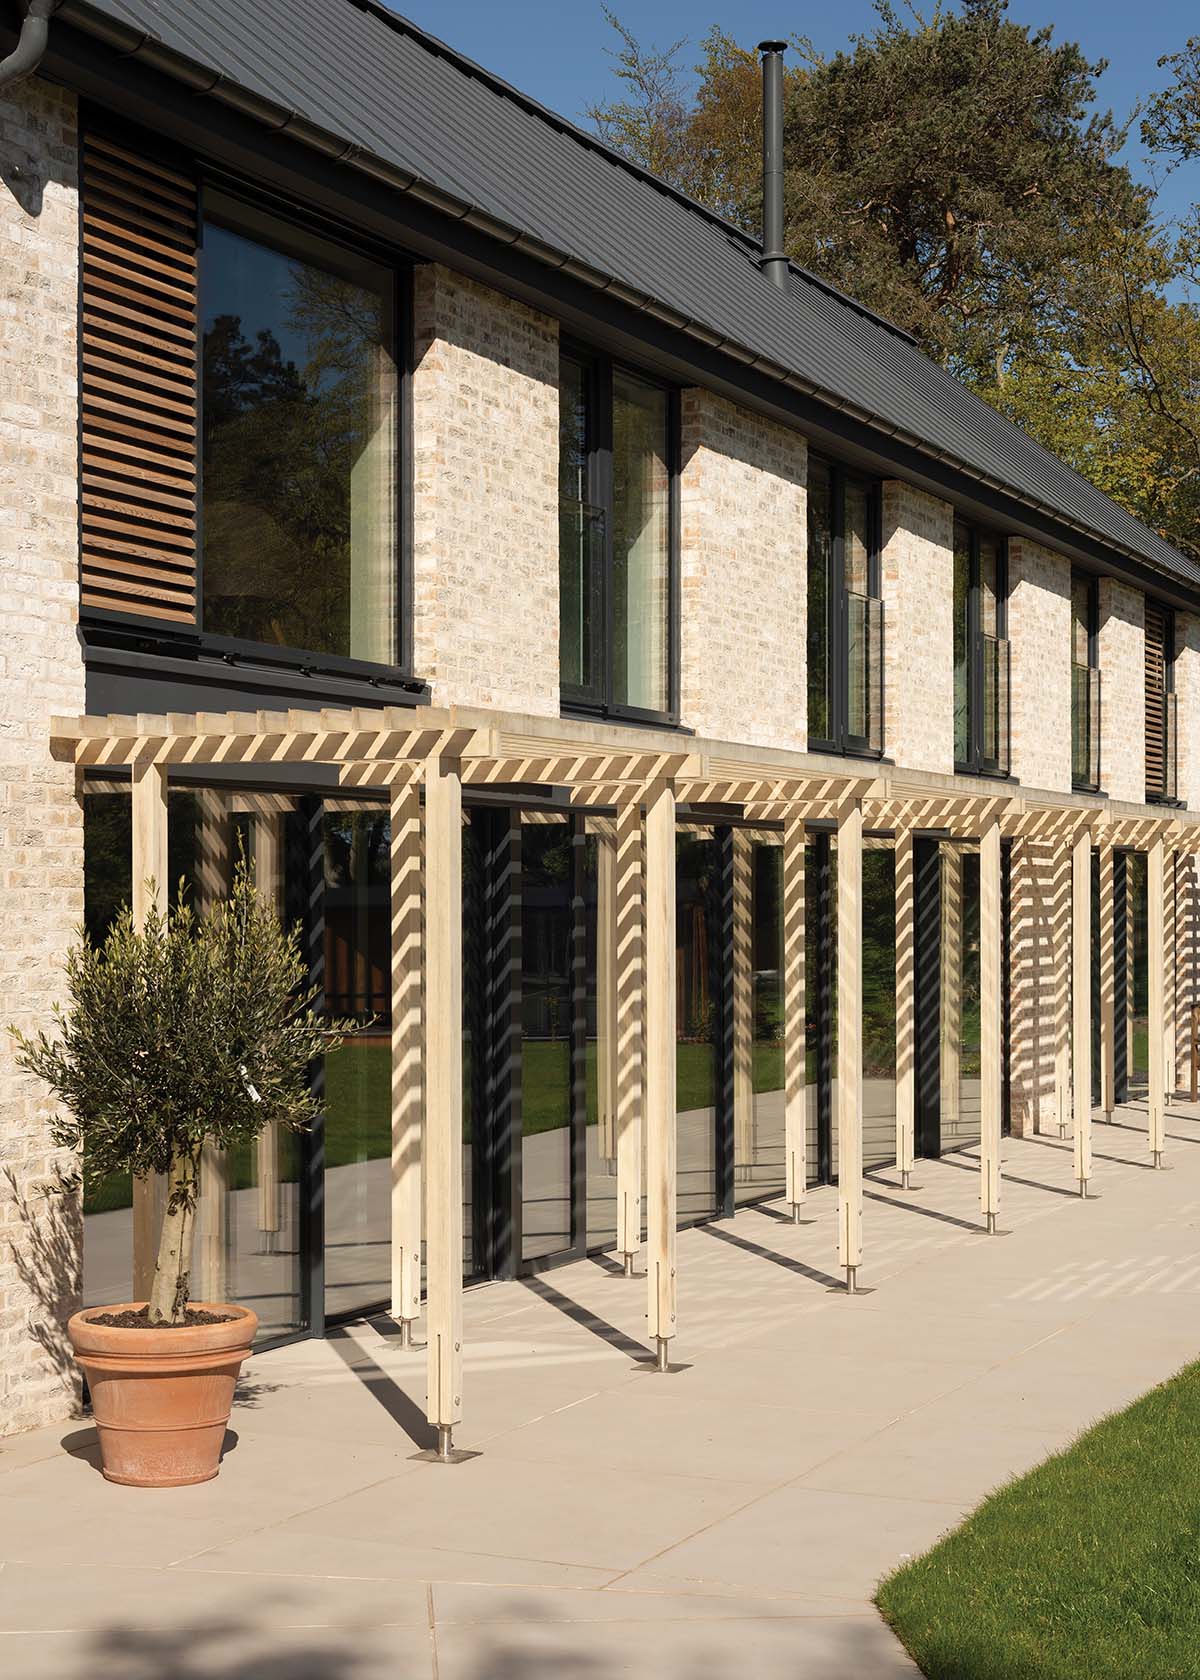
The resulting linear form also made the most of the garden and strengthened the relationship between inside and out – one of the clients’ key ambitions. “All the ground-floor rooms open out into the garden in a very easy way,” David adds. When it came to the material palette, the clients arrived with a preference for the pale stone of the Cotswolds, that they both love. But David felt a literal translation would sit awkwardly in northeast Fife. “We found that a little bit challenging,” he admits.
Instead, they settled on a pale Wienerberger Marziale brick, which answered the couple’s desire for a light, Scandinavian-inflected aesthetic (the exposed brick is also brought inside as an internal finish in places), while retaining a stronger connection to its surroundings.