

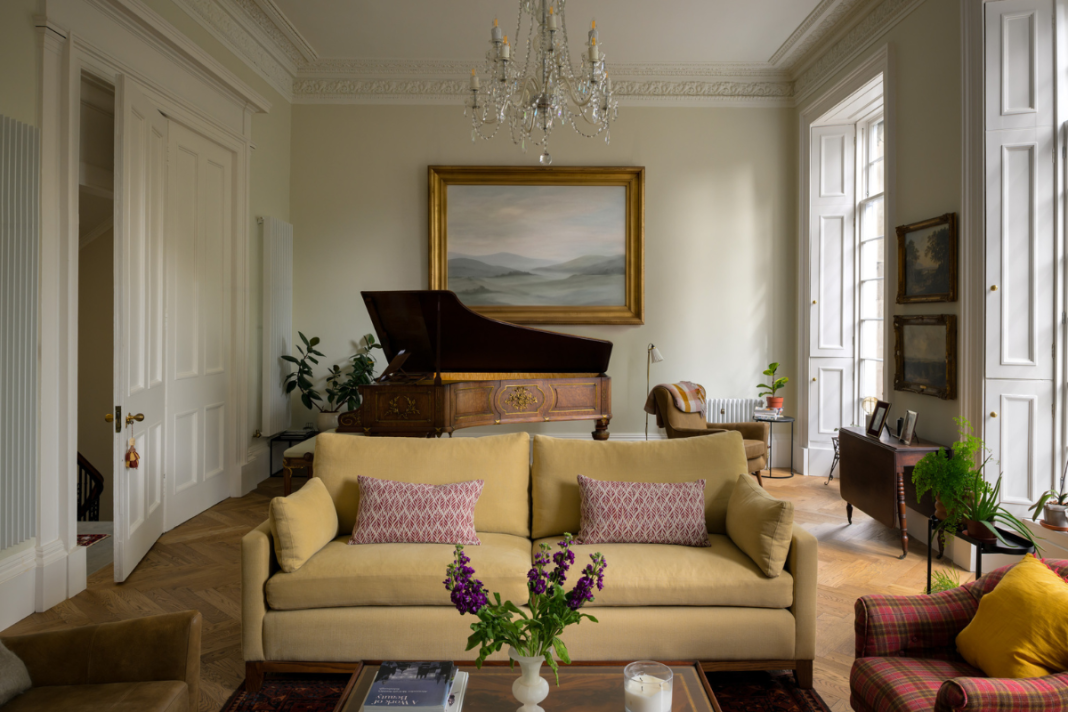
One couple has transformed their Edinburgh Georgian townhouse into a family sanctuary, prioritising modern living without sacrificing history
A four‑storey Georgian townhouse renovation in Stockbridge isn’t the downsizing chapter most parents choose after their kids fly the nest. However, for Melinda and Garry, it is the dream.
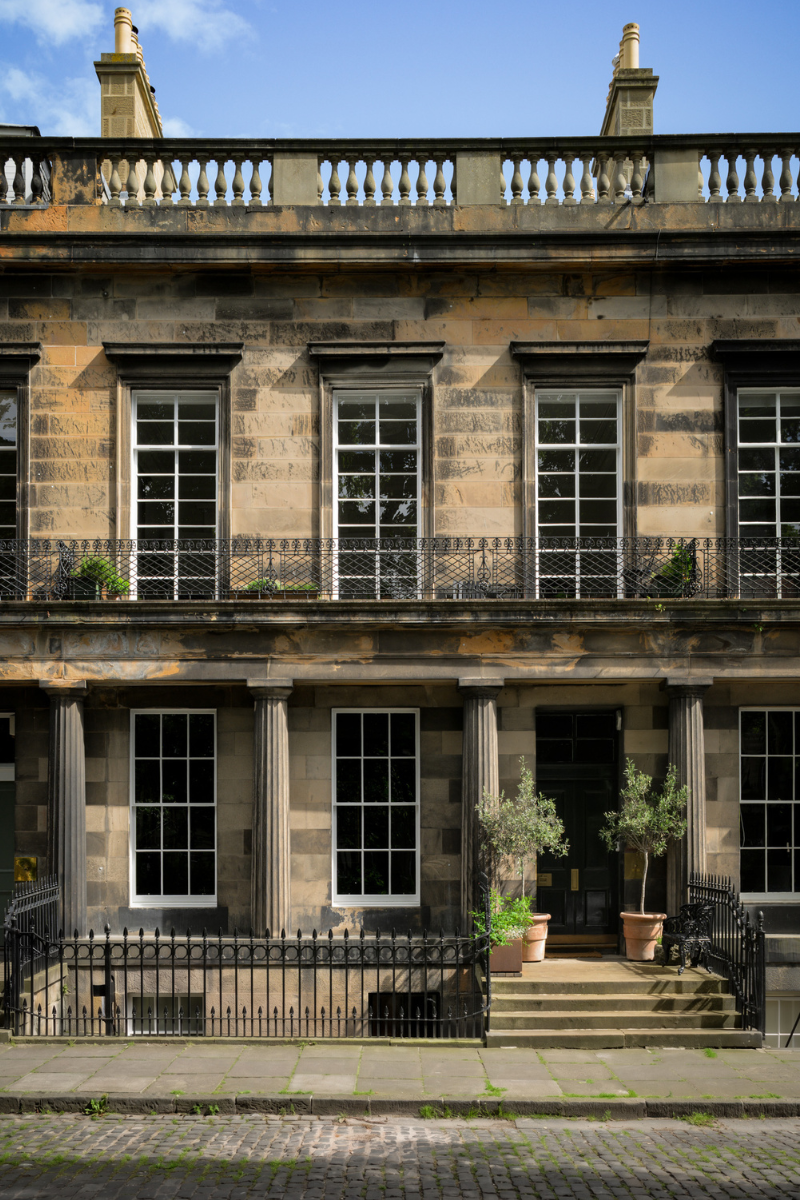
They bought the historic category A‑listed building in December 2023 after falling in love with its blonde sandstone ashlar façade, iron railings, tall sash windows, stone staircase and a glass cupola.
“You’d struggle to find a finer example of Georgian townhouses in Edinburgh,” says Sandy Anderson, director of Block Nine Architects, who worked on the ten month renovation project. “It has been a real honour to work on this building.”
Built around 1825, the Edinburgh home proves why Edinburgh’s Georgian townhouses are renowned for architectural quality, craftsmanship and cultural significance. The buildings are known for their uniform terraces, telling the story of Edinburgh’s expansion as a wealthy capital and house generations of merchants, professionals and artisans.
Melinda and Garry were excited to take on one of their own for an astounding transformation project powered by one clear goal: to create a place where their grown children and extended family can call home. “We wanted to create a space where everyone can always come home,” says Melinda, who worked as interior designer on the project. “No matter what happens, this base and safety net will be there for them.”
Melinda is adamant that every space in the house should earn its place, from the indoor kitchen, garden kitchen and bar to the butler’s pantry, six bedrooms and five bathrooms. “We want to use every room in the house every day,” says Melinda.
This means rethinking the layout inherited from the property’s time as a bedsit. Walls had been added to create more rooms, which made everything feel quite clunky. Removing them has opened the layout, giving previously overlooked spaces new purposes. For example, two first floor cupboards have been transformed — one into a cloakroom and the other into a petite bar.
It’s here, in the dimly lit bar space between the dining and drawing rooms, where old meets new. Antique coloured glass is the backdrop to drinks shelves and marble countertops. The space has an art deco feel with a frilly amber pendant light offering a vintage glow. This makes the area feel intimate instead of small. Designed with the family’s love of hosting in mind, it provides a quiet place to serve drinks and socialise.

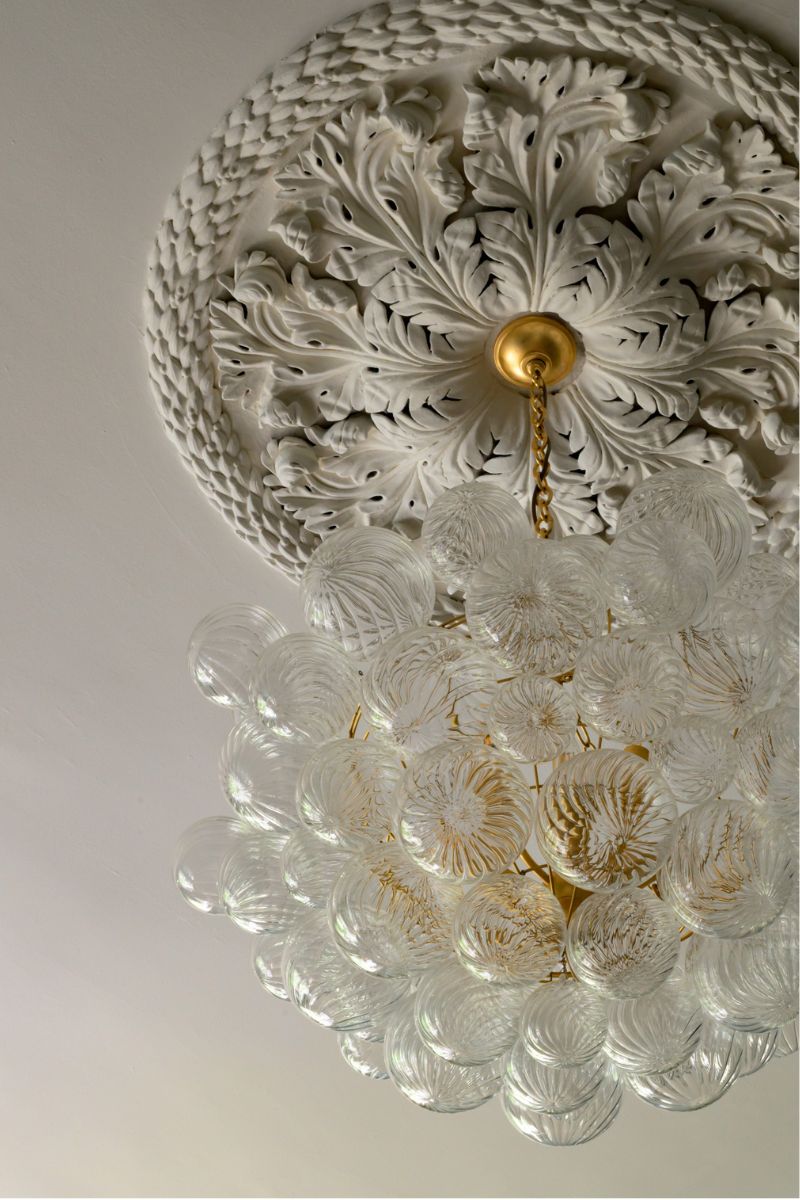
Sandy’s favourite space in the home is the drawing room, mostly because of its original plasterwork and impressive scale. “I can’t help but be blown away. The cornicing is extremely ornate and one of the nicest examples I have seen,” says Sandy. “The south facing windows that look straight onto the gardens are really special too, they let so much light in.”
The bright yellow Charlotte James sofa, OKA chairs and grand piano reflect the owners’ tastes and talents. Farrow & Ball’s Schoolhouse White brightens the space around a largescale gold-framed landscape art piece — it feels like a third window.
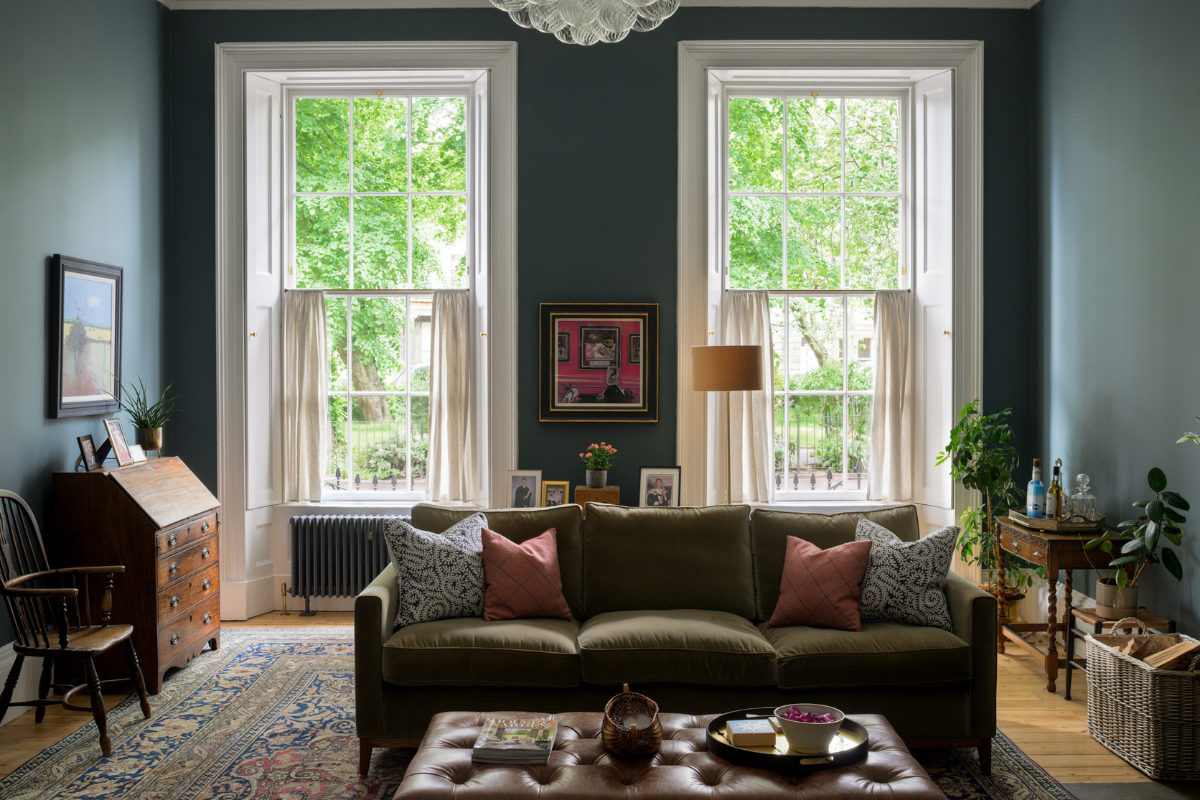
The drawing room’s soaring proportions are striking but, at more than three metres high, they don’t make heating the space easy. “These buildings were designed and built 200 years ago… The wooden shutters aren’t enough to keep the house warm.” To tackle this, the team has installed smart insulation in the roof space, walls and floors. Windows have been upgraded with new draught-proofing, and modern thermostats with temperature zone control have been added alongside more energy efficient Stelrad column radiators.
The upgrades help bring the home into the 21st century, but there were a few more structural quirks to deal with before it became fit for modern living. Heavy storms had overwhelmed the structure and pushed past ageing seals, causing persistent leaks. “When we bought the house there was significant mould and damp, particularly on the top floor and in the basement. Parts of the building needed to be totally gutted, and the electrics and plumbing needed replaced,” owner Melinda recalls.
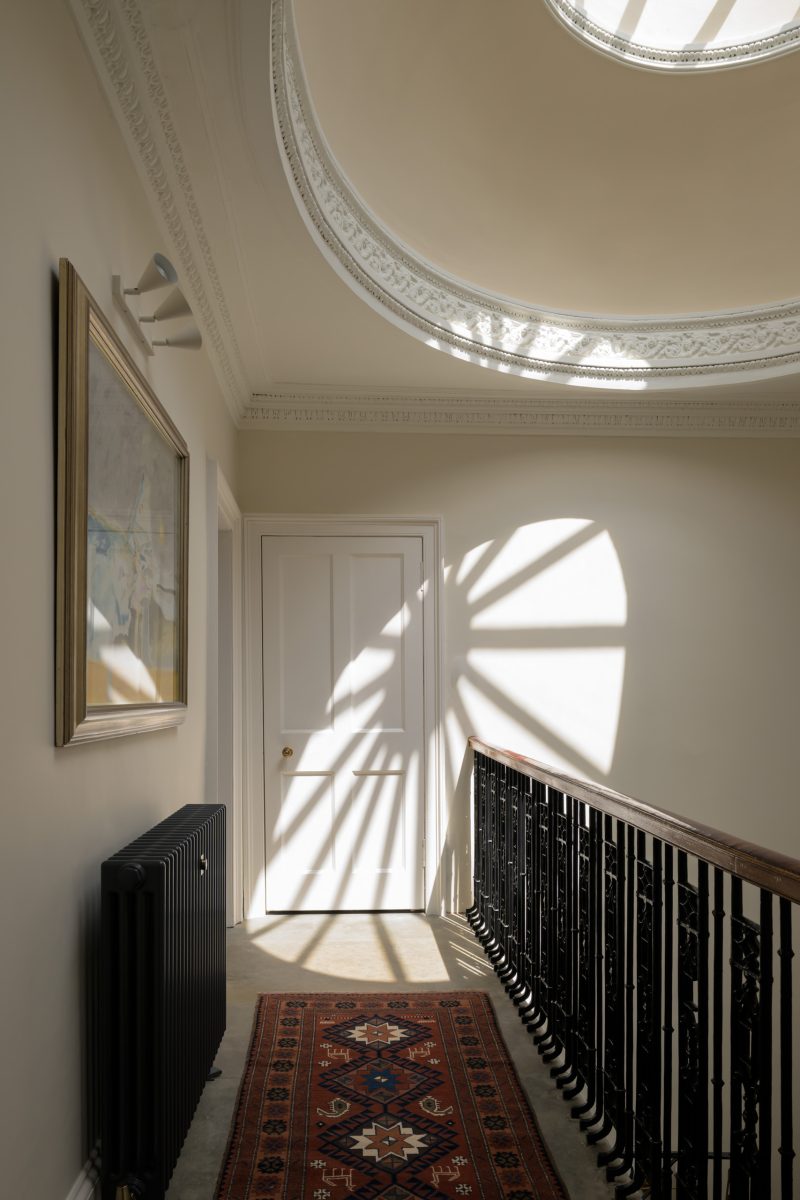
Even where replacement was necessary, the priority has been to preserve as much of the original fabric as possible. Contractors have carefully routed new utility systems around original timbers, cornices and masonry, rather than cutting them away.
“These buildings have stood the test of time but now need to be adapted for modern day living,” says James McAuley, managing director of Bann. The high-end builders specialise in architect-led homes, listed buildings and complex residential renovations. “This doesn’t mean we can’t keep the charm or change them into something else,” says James. “We just have to work with the existing fabric to make it functional for the family.”
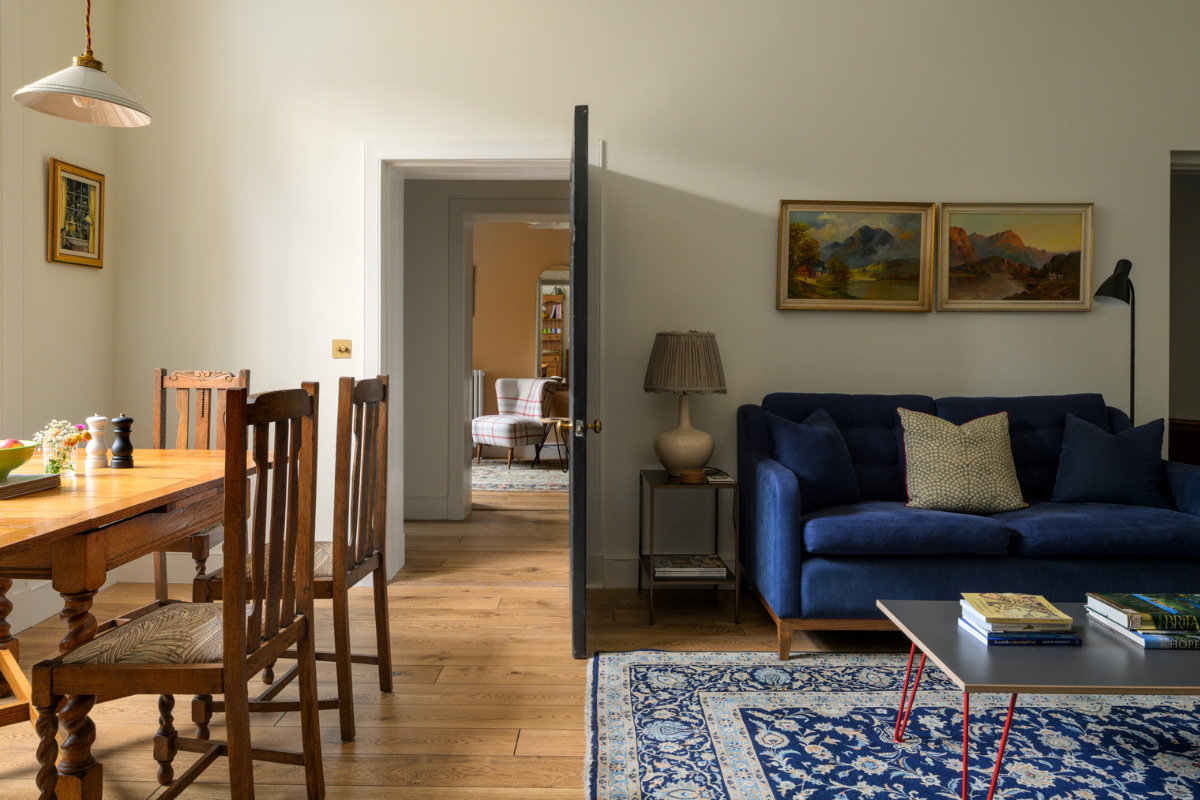
Every space has a purpose, just as Melinda intended. The basement is a special highlight; dramatically transformed into its own living quarters. “Since it has a separate front door, we decided to put our guest accommodation on this floor,” Melinda explains. “This gives our friends and family their own space and privacy when they visit.”
Heritage discoveries have helped guide this lower conversion: teams reopened a bricked-up entryway that once linked the kitchen to the scullery, and stone walls and an original wooden beam are now key features. Two new Velux skylights have been added to the old scullery roof, lighting the new kitchenette and allowing daylight to travel into the sitting room.
When it came to fireplace restoration in the three new bedrooms, Melinda took inspiration from her neighbours. The owner-designer visited other homes on her street to learn how they held on to these kinds of original features. “We found the Georgian inserts at Glasgow Architectural Salvage,” Melinda says. “Then we had Bann’s joiners carefully create the surrounds in keeping with the period.”
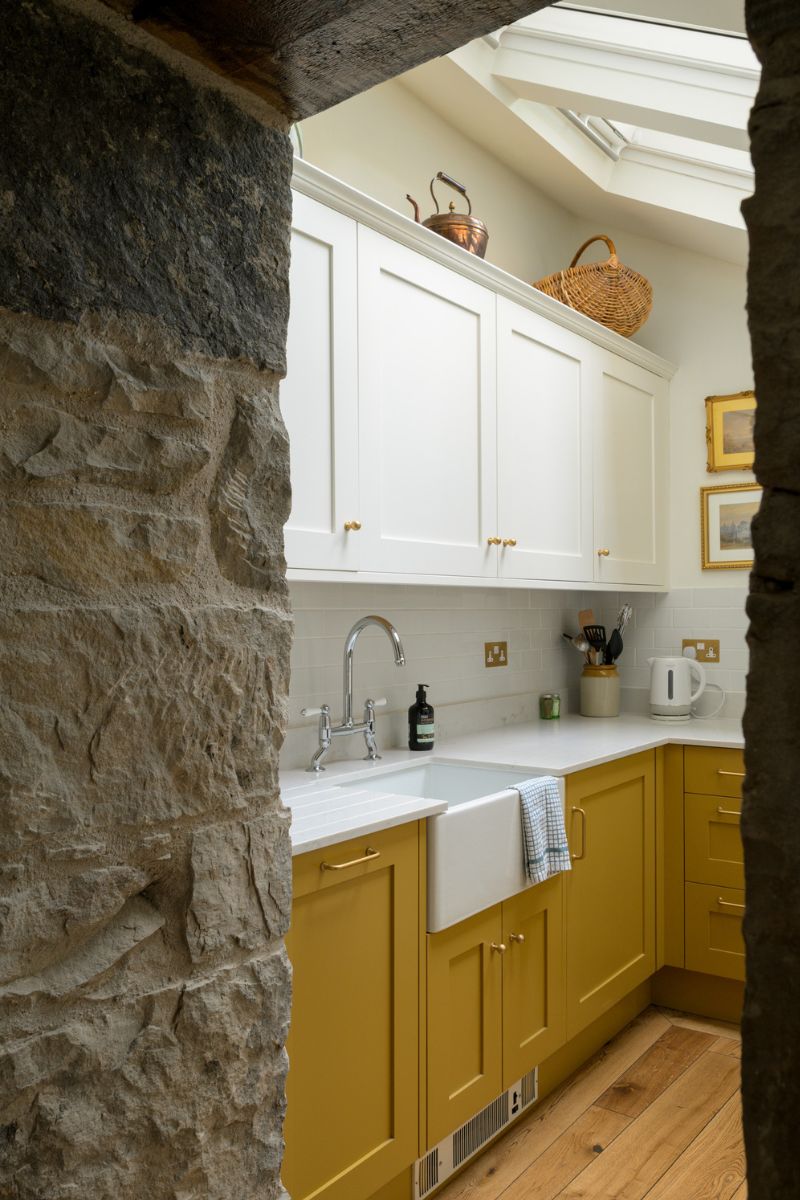
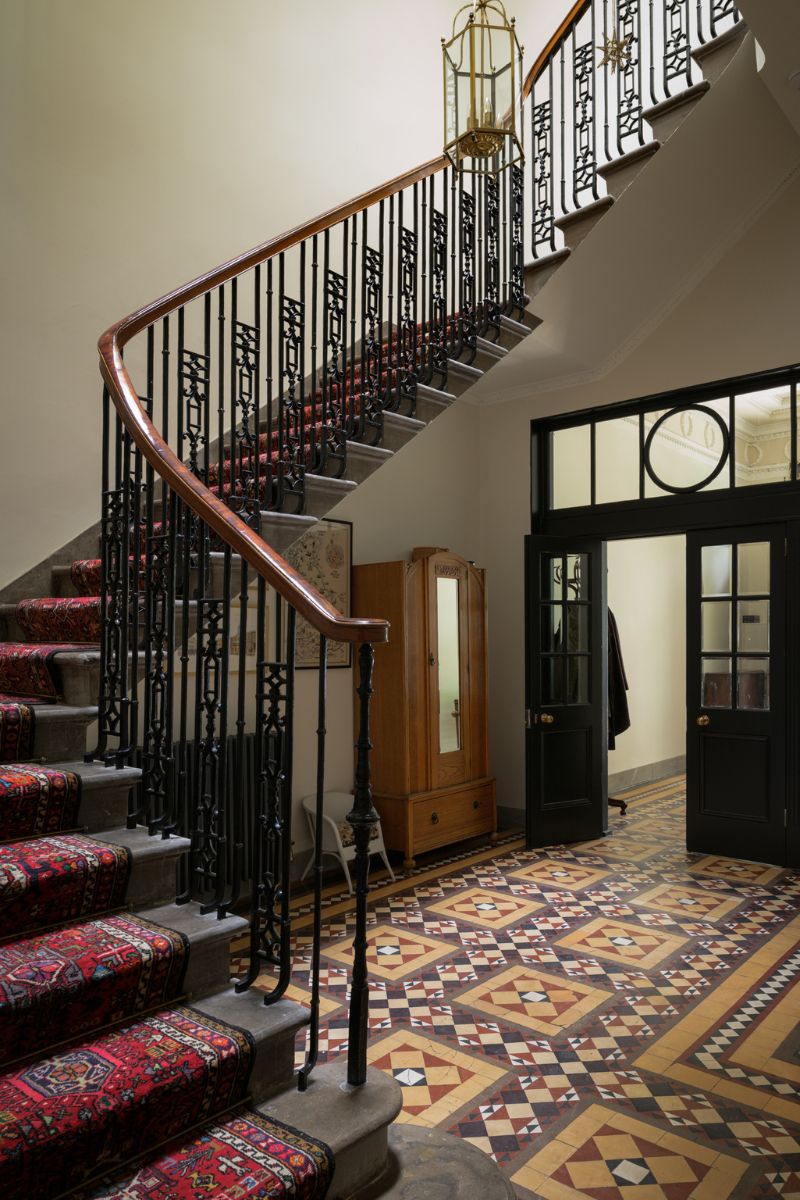
Above ground, the balance between old and new continues. Victorian Minton floor tiles in the hall and vestibule inspire the rest of the home’s refreshed palette: mustard, terracotta and off‑white, with darker accents.
Pale walls form the base of each space. Often found in contemporary Florida homes (a nod to Melinda’s American upbringing), this lightness softens her husband’s more traditional British family heirlooms. “Blanket Georgian style would feel too heavy,” Melinda says. “This way, it feels more balanced and represents our family.”
The owners have also experimented with vibrant patterned wallpaper that Melinda describes as “whimsical” and “cheery”. Green kitchen cabinets add to the good mood, bringing the shades of nature indoors.
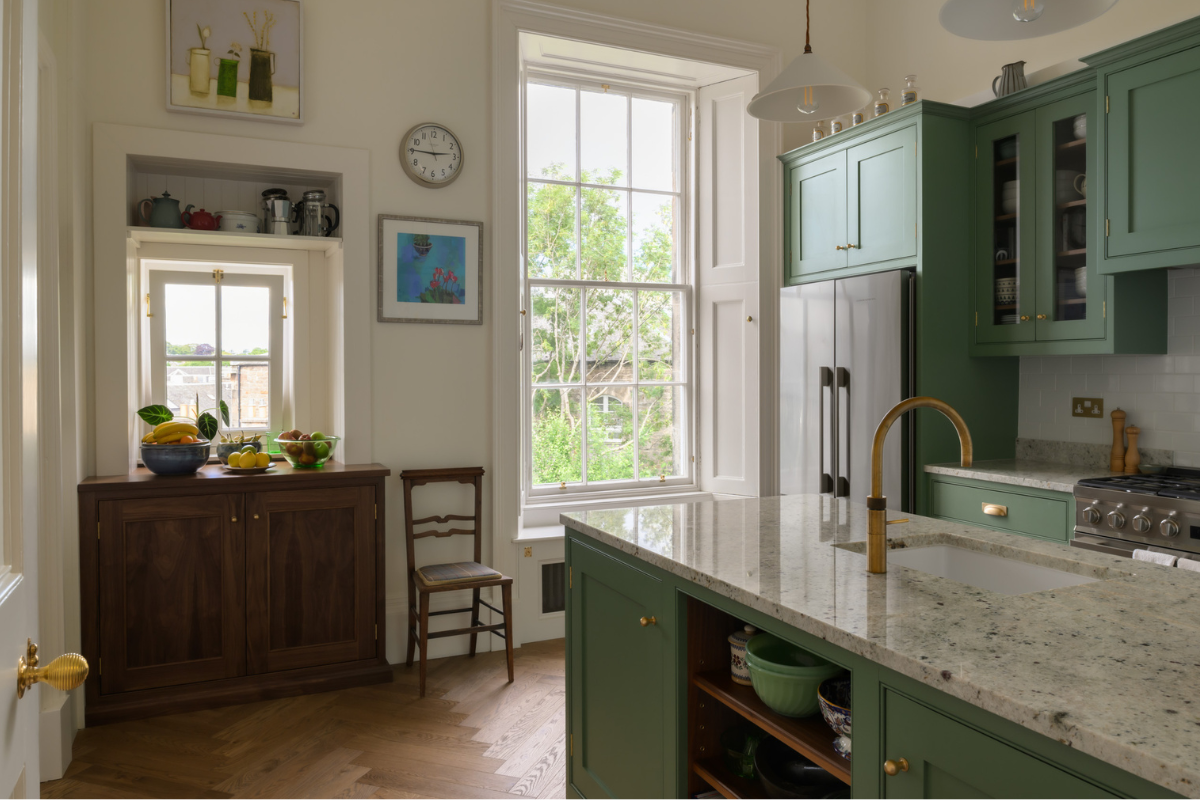
“We wanted to maximise light and create a tranquil atmosphere,” says Melinda. “Despite being in the city centre, the house is quiet, calm and comfortable, providing places to read, work and rest as well as spaces to socialise.”
“It is important to make the design fit how the client wants to live,” says James from Bann. “We have to consider the practicalities of everyday living and then on top of that, start to add on the design aspects. It can come down to simple things like the function.”
“When you own an A listed building it isn’t just yours,” Sandy explains. “It becomes your job to mind it for future generations. I’m so glad Melinda and Garry see it as a unique piece of architectural history that they can curate and look after for years.”
Melinda agrees: “We love how it turned out, and I hope our work means the fabric of the house is secure for the next fifty years. We plan to live here and enjoy it until we can no longer climb the stairs.”
A Victorian villa is refreshed, revived and ready for a new chapter.
A Victorian villa is refreshed, revived and ready for a new chapter