
Refreshed, revived and ready for a new chapter: this cherished home in London effortlessly blends family heirlooms with modern design statements
On a sweeping crescent in a South London conservation area, a grand Victorian villa has come full circle within the family who know it best.
The homeowner grew up in this five-bedroom property with its soaring ceilings, elegantly snaking staircase, tall windows overlooking leafy gardens and walls that curve subtly front and back (in keeping with the street’s form). She moved out into the world for a long period of time, but has returned to live here with her husband, after her parents passed it on to her.
Now her young daughter will grow up in the same house her mum did – the family even still work with the same nanny who cared for her as a child.
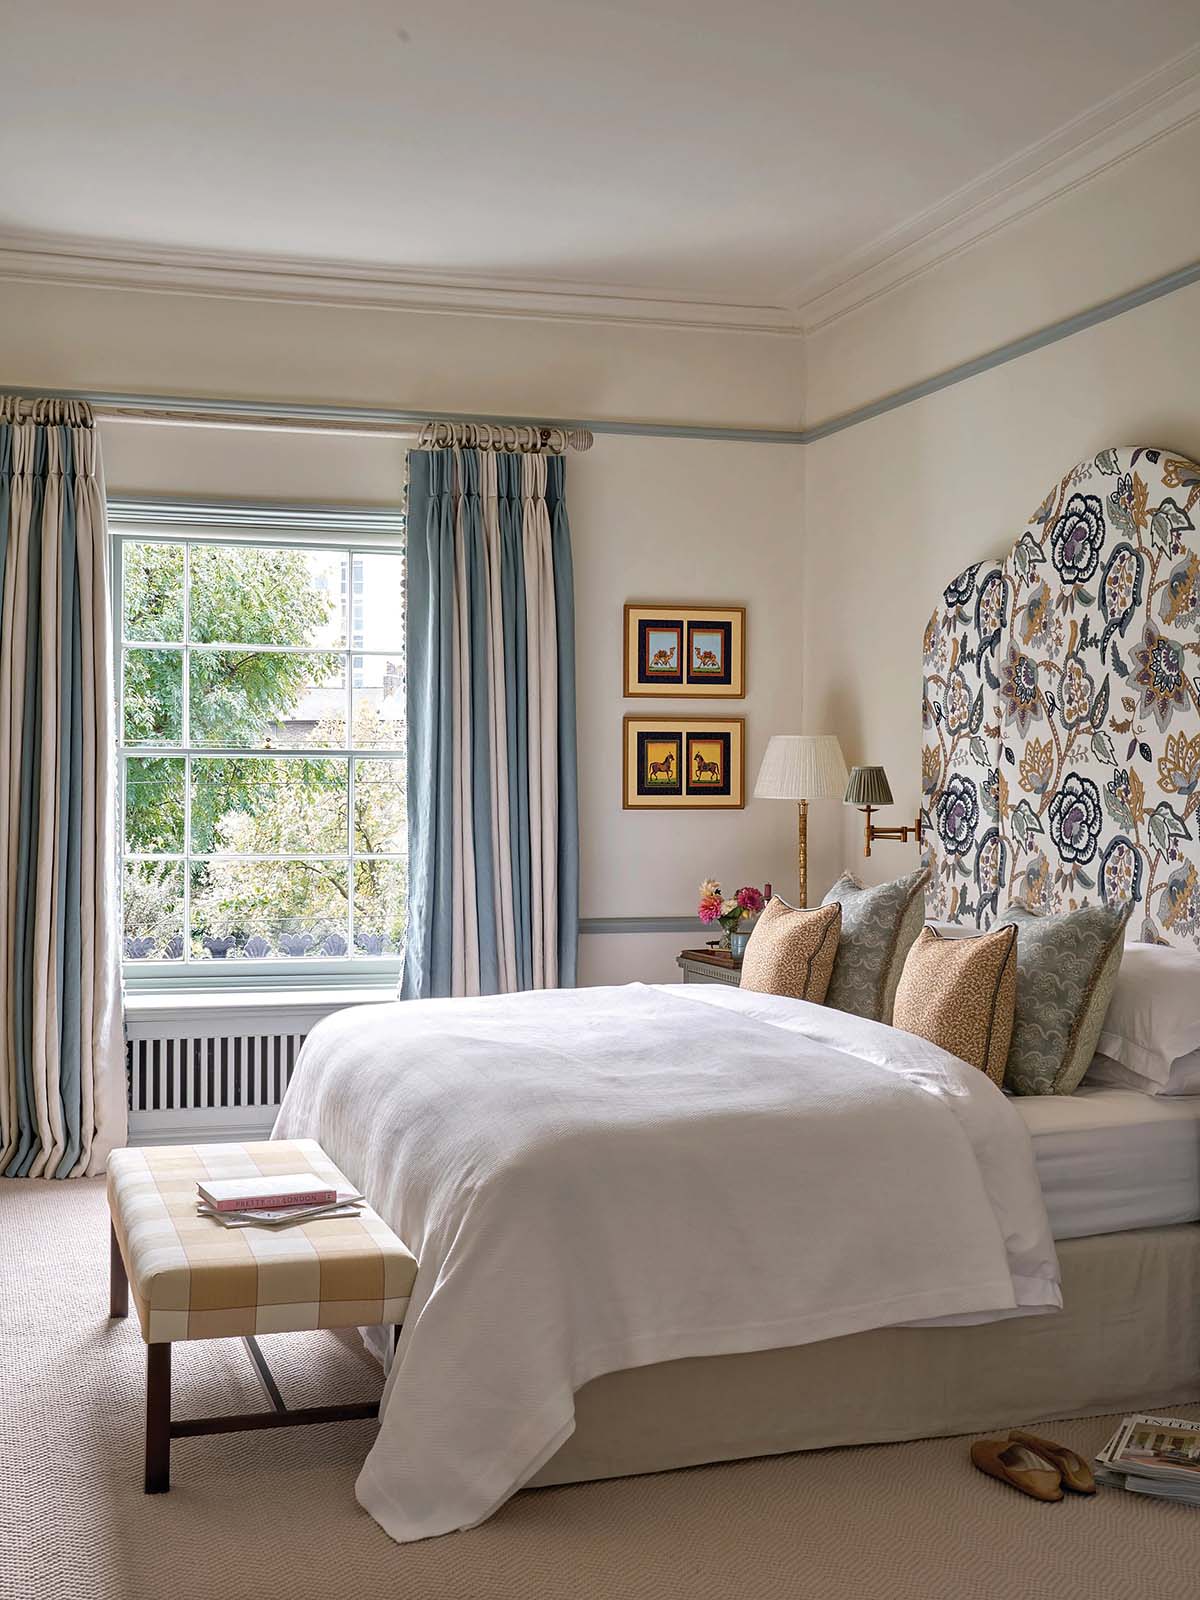
Before moving in she plotted a delicate refurbishment, with the help of interior design studio Sims Hilditch, who’d previously worked with the couple on another property in Yorkshire. This begins a new chapter in the London villa’s long story – one that retains the layers of heritage and family history already accumulated within.
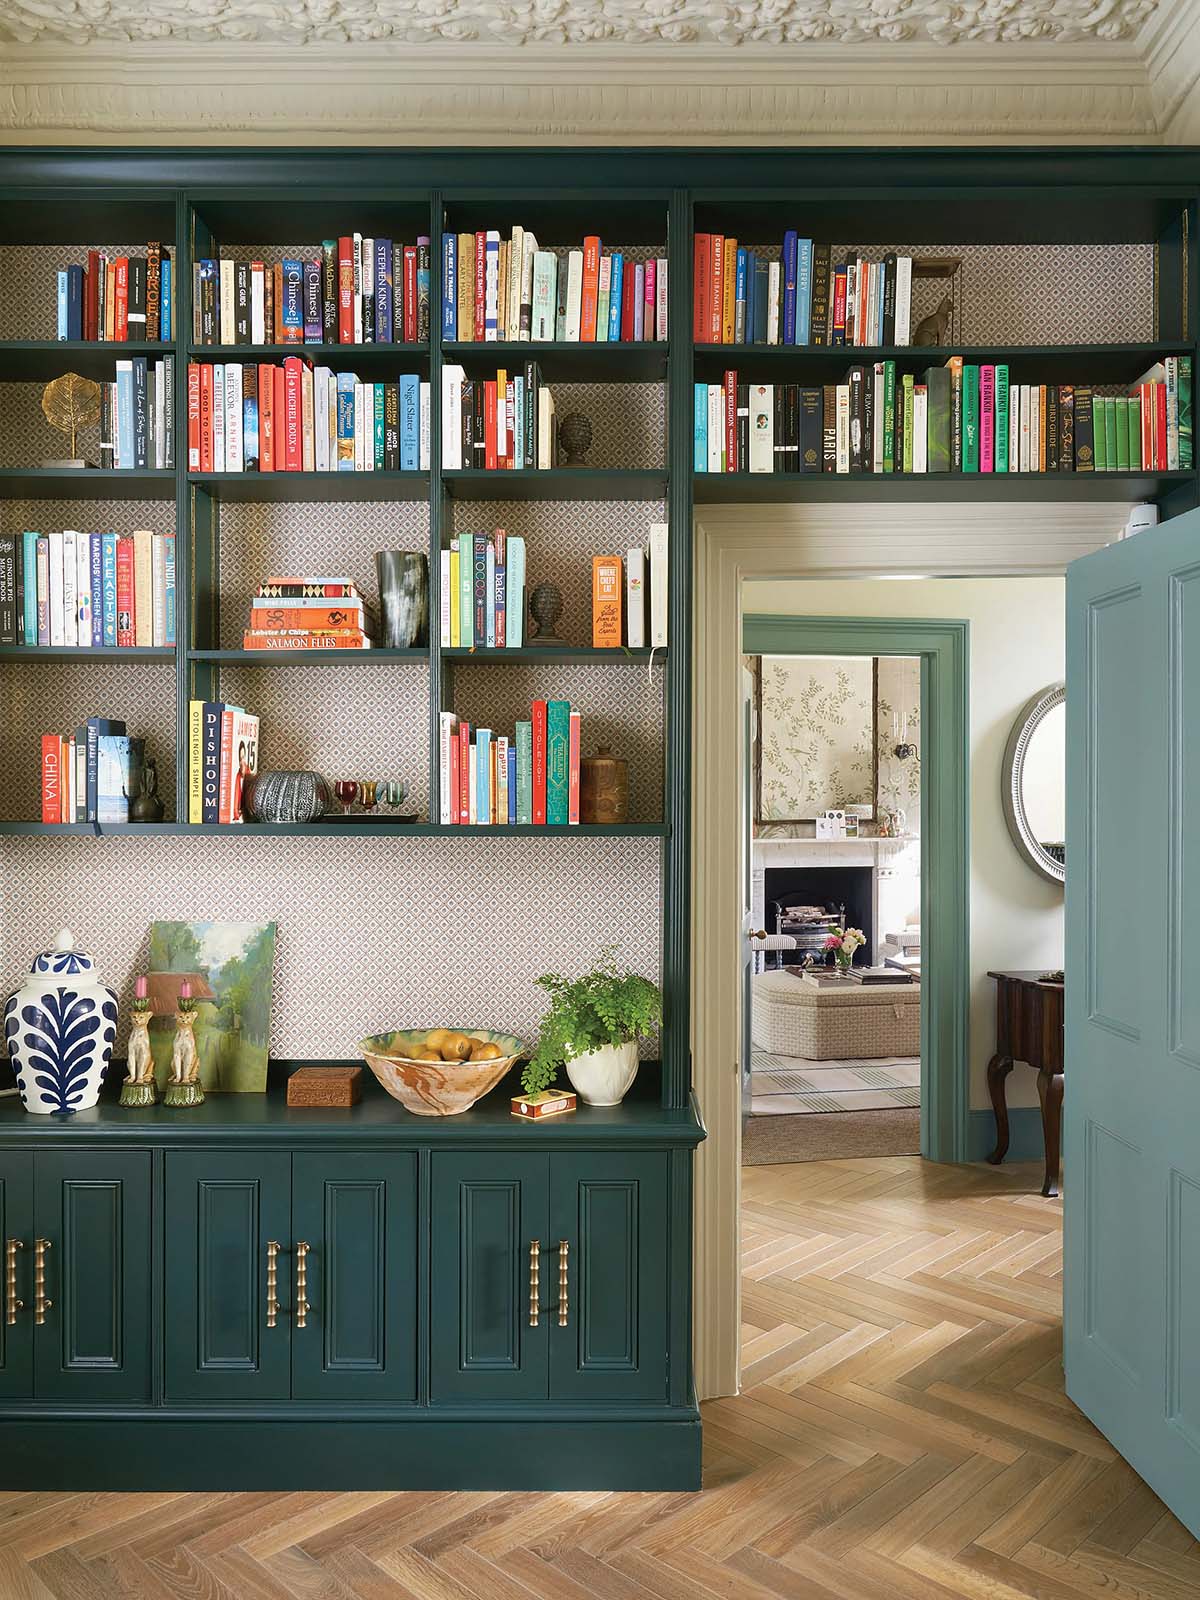
Scarlett Jones at Sims Hilditch led the project, which entailed not only carefully preserving various original features protected under the house’s listed status – including finely detailed plaster cornicing, timber skirting boards and window shutters – but even things like wallpaper, joinery and furnishings dating from the owner’s parents’ time. It made her job more difficult, she admits, but ultimately more rewarding.
“It is harder to rework something than it is to just start from scratch,” she says. “But the outcome feels much more like you’ve achieved something.”
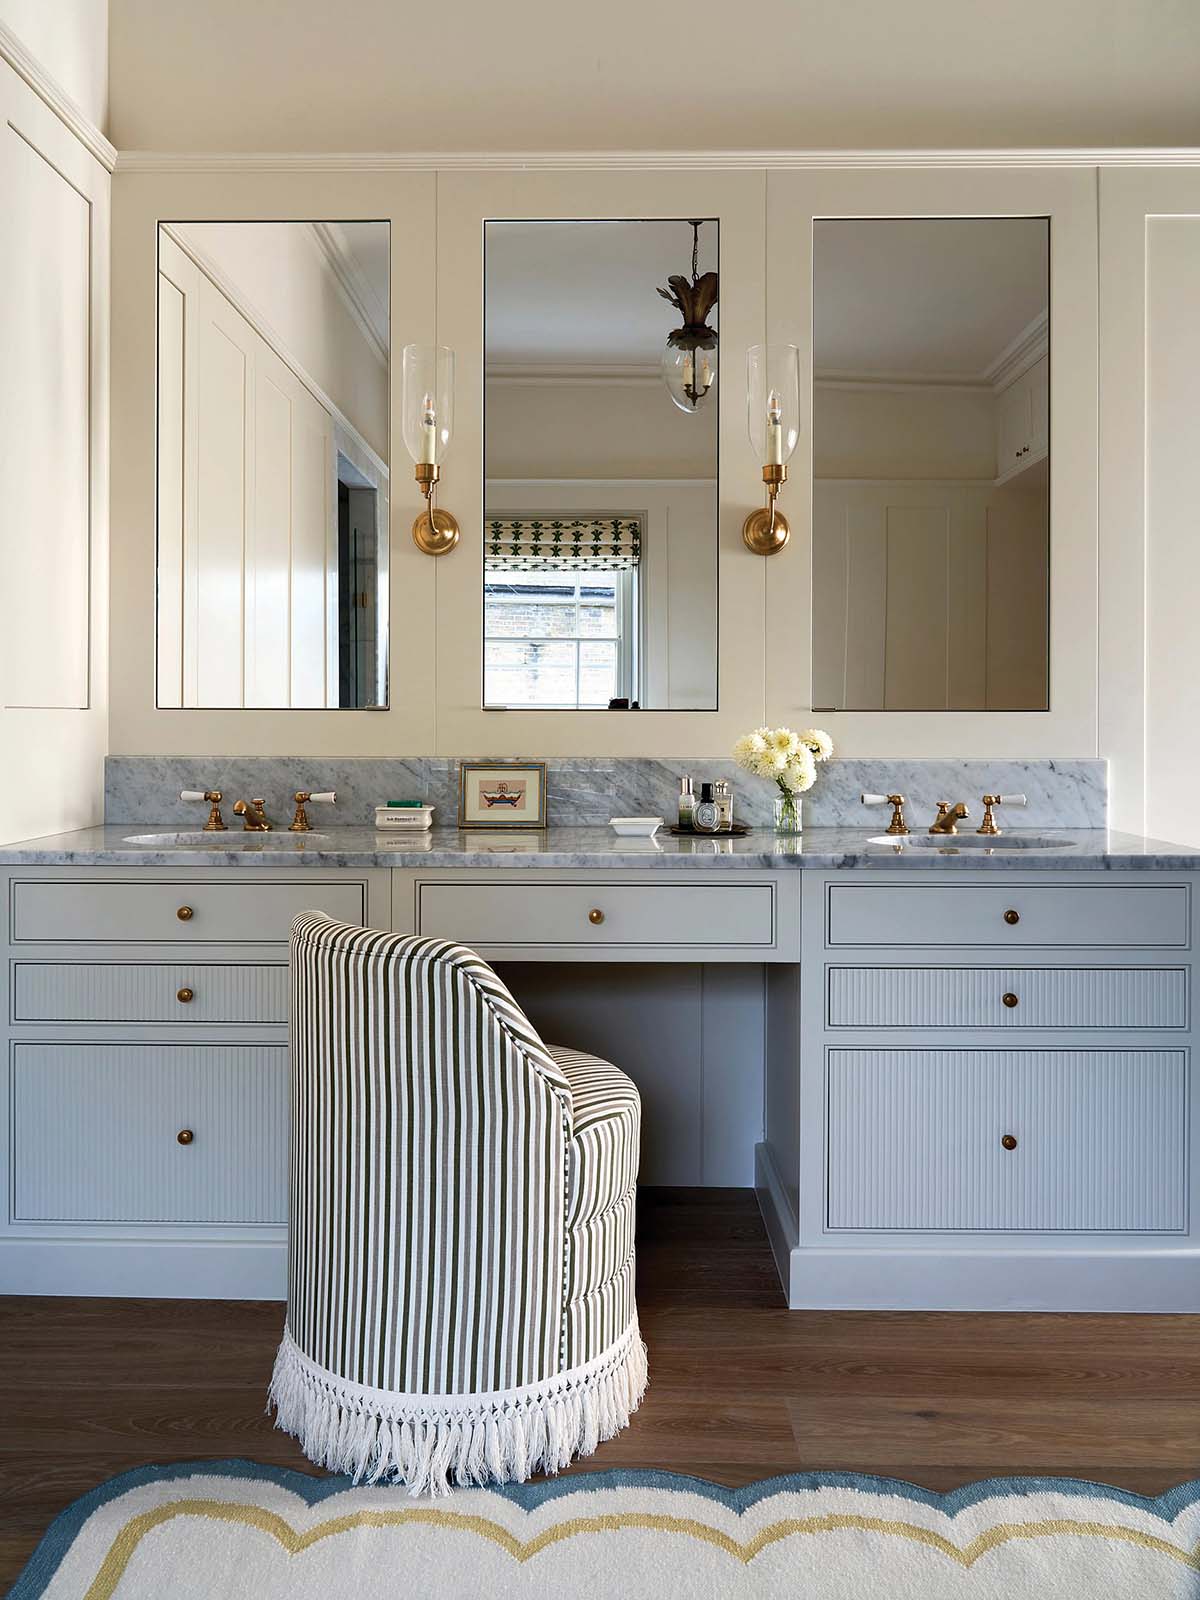
An injection of energy was really what the client wanted from the renovation. Practically speaking, it already functioned and flowed much as it needed to, and with the exception of widening the opening between the kitchen and breakfast room and reconfiguring the principal bathroom to better suit modern family life, architectural interventions were relatively few. But the place hadn’t been properly done up in nearly 20 years, and it needed a fresh shot of vitality.
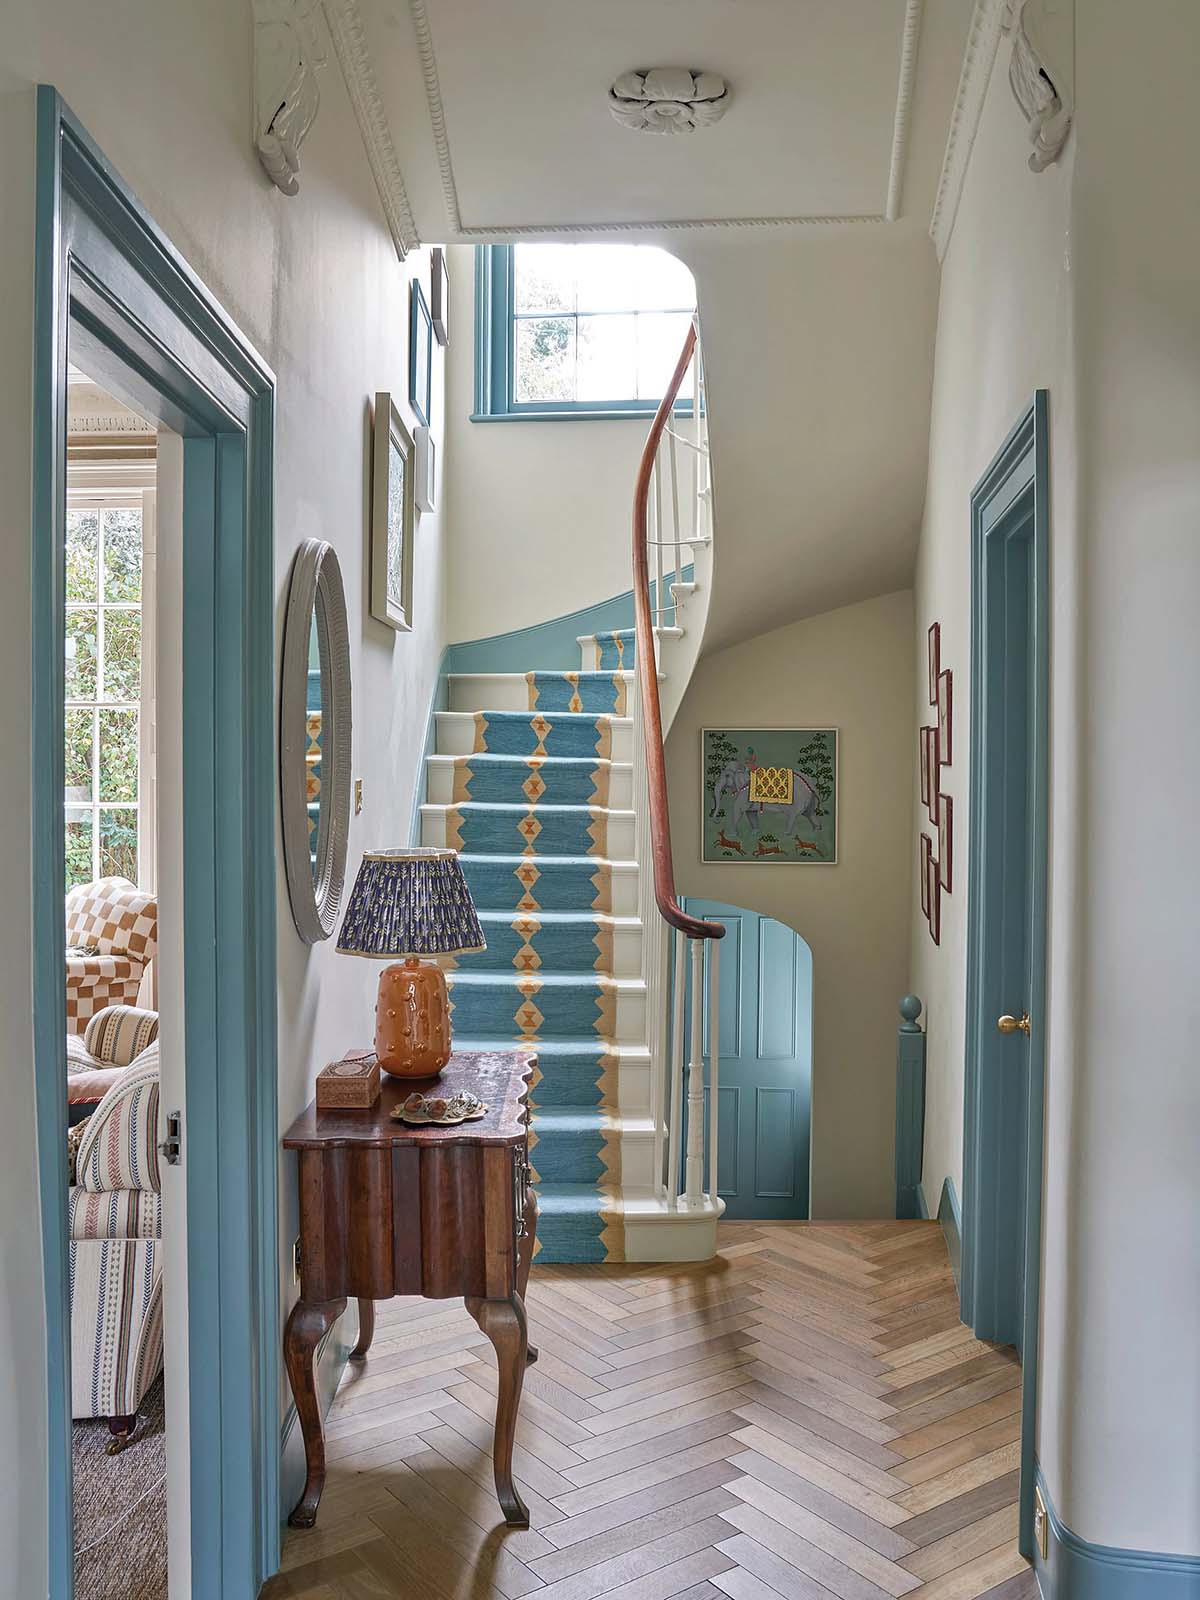
That all started, in many ways, with a simple stair runner. A handmade band of fabric by designer Sophie Cooney shoots down the centre of the white-painted timber staircase like a bolt of lightning, with a vibrant repeated motif of hourglass patterns and jagged lines. Sims Hilditch took the inspiration and ran with it.
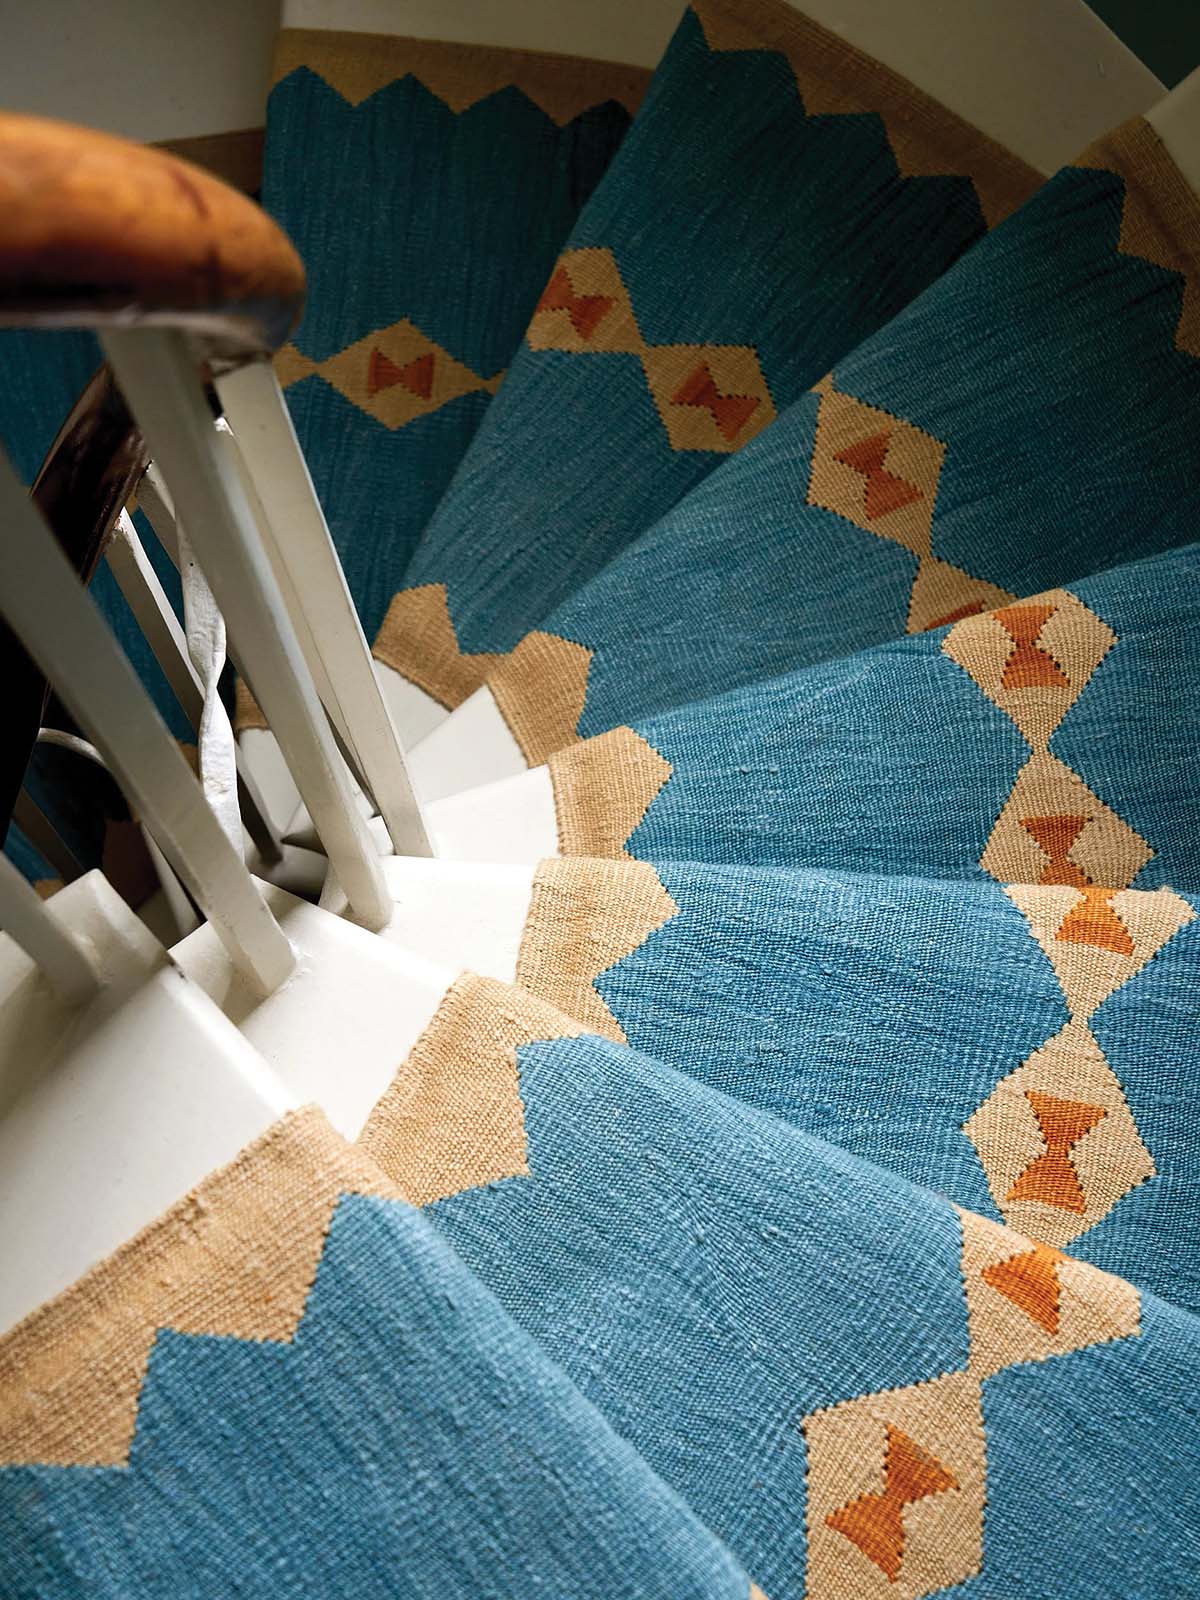
“Cooney runners are typically quite bold and colourful, and we knew the client wanted one,” says Scarlett. “That in turn dictated this lovely blue [Farrow & Ball’s Oval Room Blue] that was the thread throughout the hallways and landings. It was a nice entry point into every room, setting the energy, brightness and character of the house. Every room you enter becomes a continuation of what we started in the hallways.”
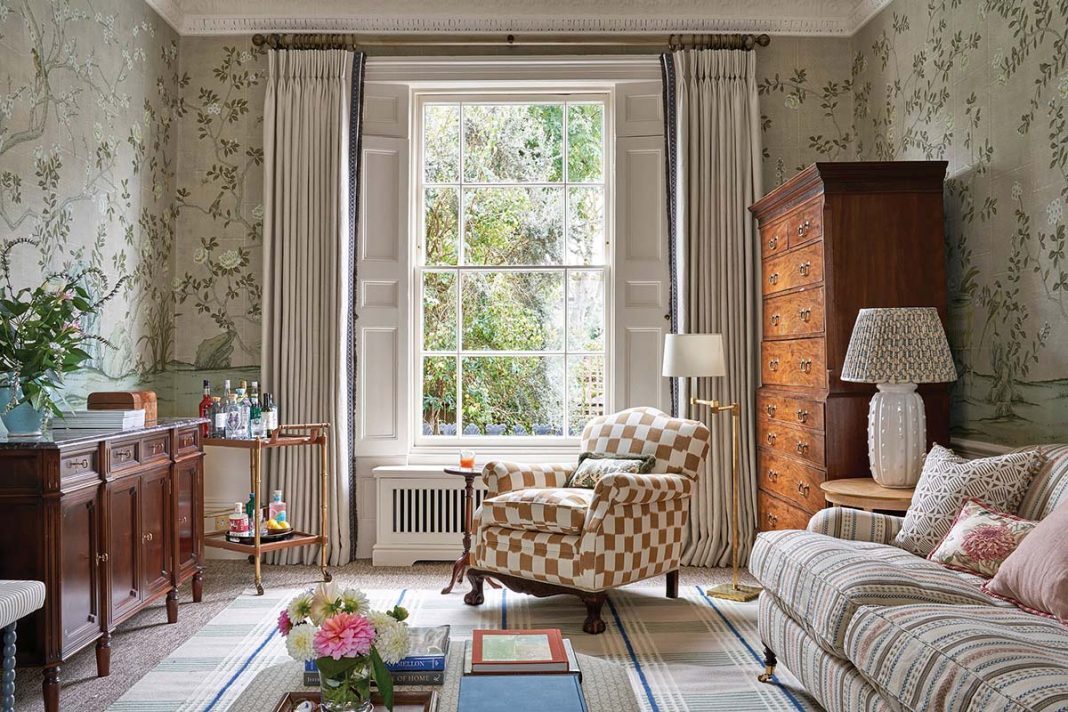
In the living and breakfast rooms, that seam of rich colour met a number of fixed anchor points that the family wanted to preserve from the house’s previous life. Among them, a fine panoramic chinoiserie wallpaper by de Gournay in soft shades of sage and cream. Rather than fighting it, the designer used it to inform the rest of the room, such as curtains in a de Le Cuona linen and cushions in harmonic vibrant patterns. “One of the biggest challenges was to make that de Gournay wallpaper work within a more modern approach to interiors,” says Scarlett. “We wanted to keep it and just refresh the rest of the room around it.”
This is an excerpt from issue 167 of Homes & Interiors Scotland.
Want to read more? Buy our newest issue here.
Serenity reigns in a cleverly constructed home that prioritises connection.
Serenity reigns in a cleverly constructed home that prioritises connection