

Picture sunshine filtering through trees and the beautiful, fleeting patterns of light and shade this gives
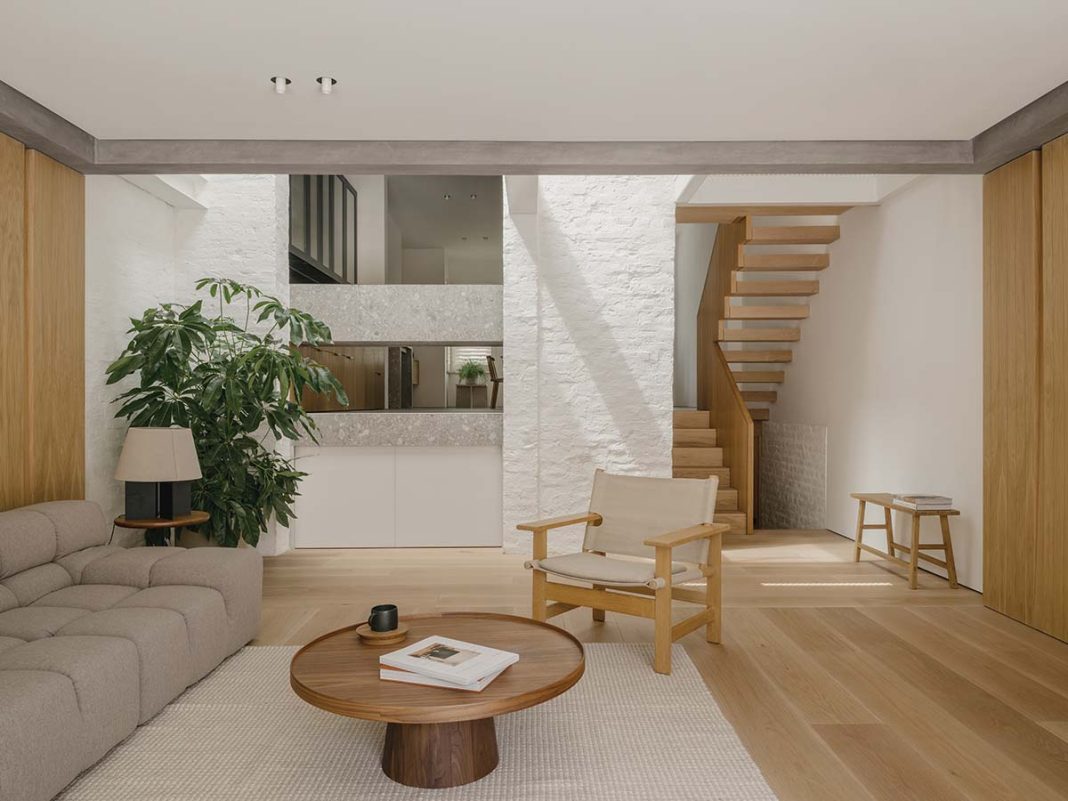
It’s what you experience right in the heart of this house, as dappled sunlight falls onto polished oak and whitewashed brick, constantly changing but always bringing a sense of connection to the outdoors.
There’s no tree here, but then nothing about this recently completed project is what you might expect.
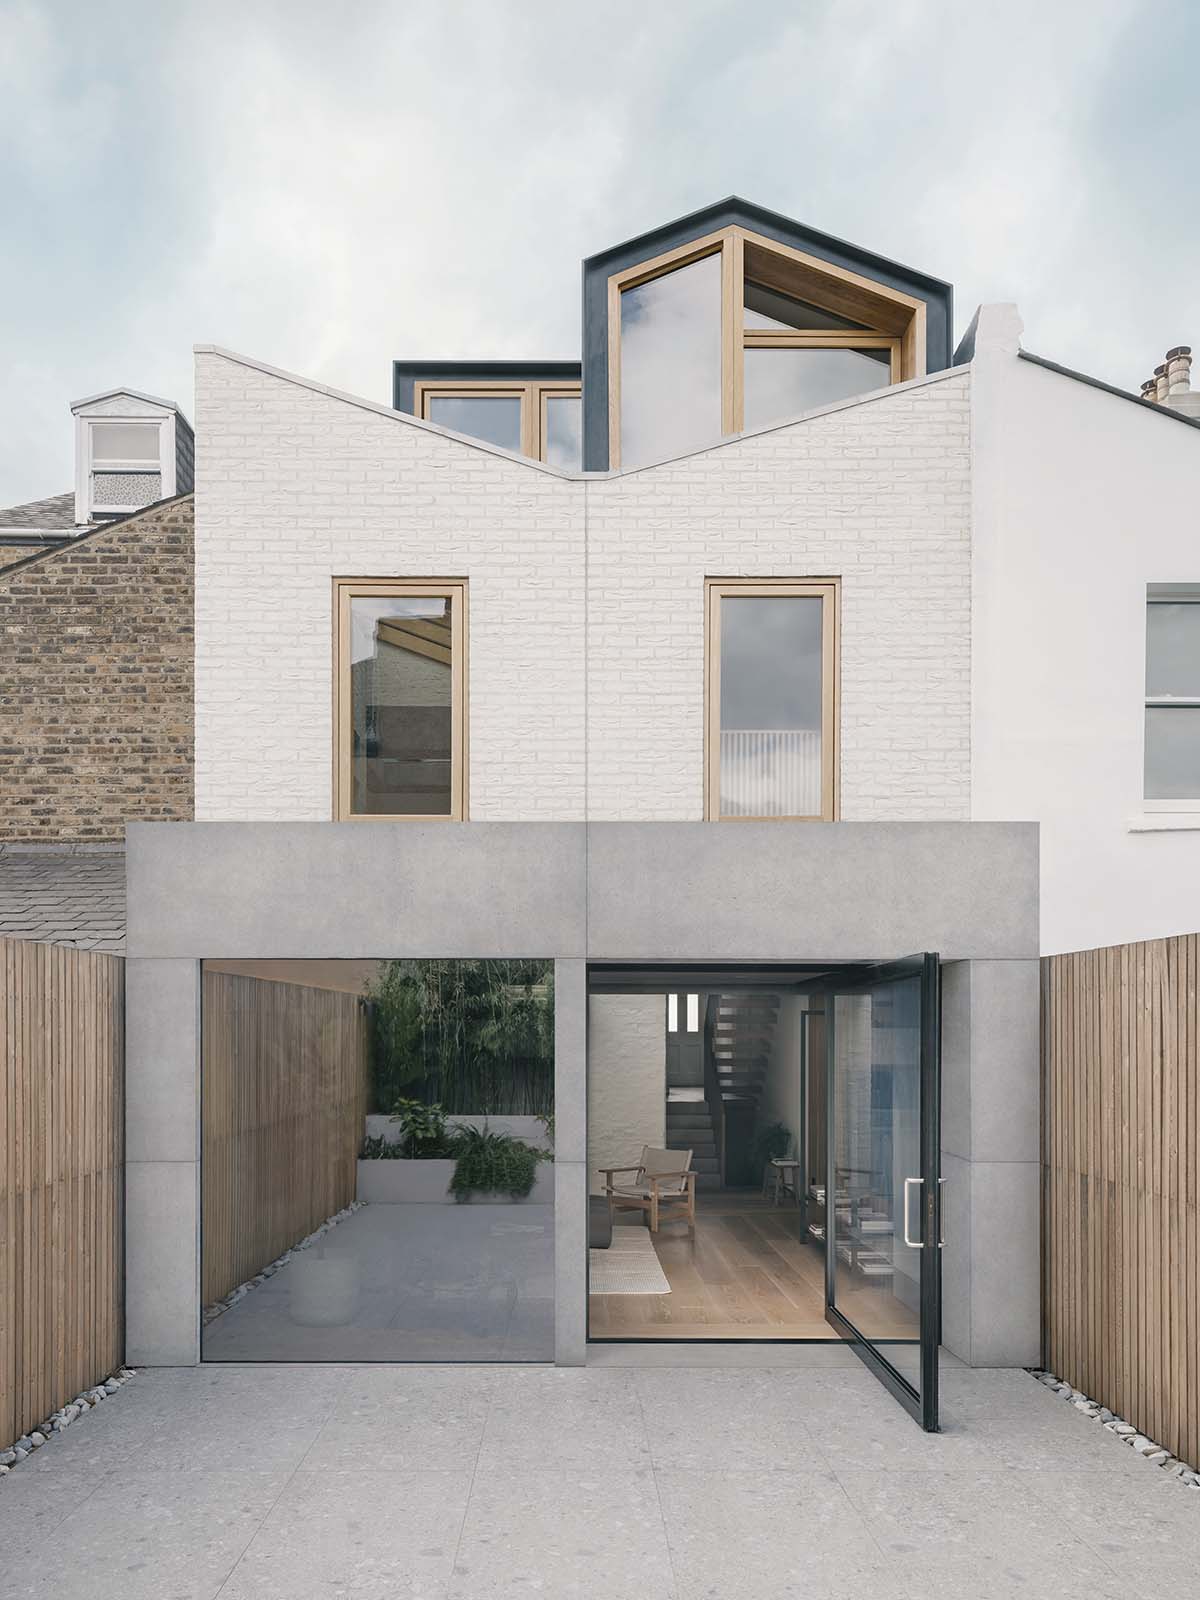
It has a zen-like atmosphere of calm stillness, yet it’s a busy family home. It has a restrained palette of just a handful of colours and materials, yet it feels anything but dull. Perhaps most surprisingly of all, while it looks like an architect’s self-build in Japan or California, it’s actually a Victorian terraced house in south London.
For Ben Edgley of ConForm Architects, this subverting of expectations is one of his favourite things about the project. “The most ubiquitous thing in London is the terraced house, and this one, from the street, just looks like any other property,” he says. “Then you go through the door and it reveals itself.”
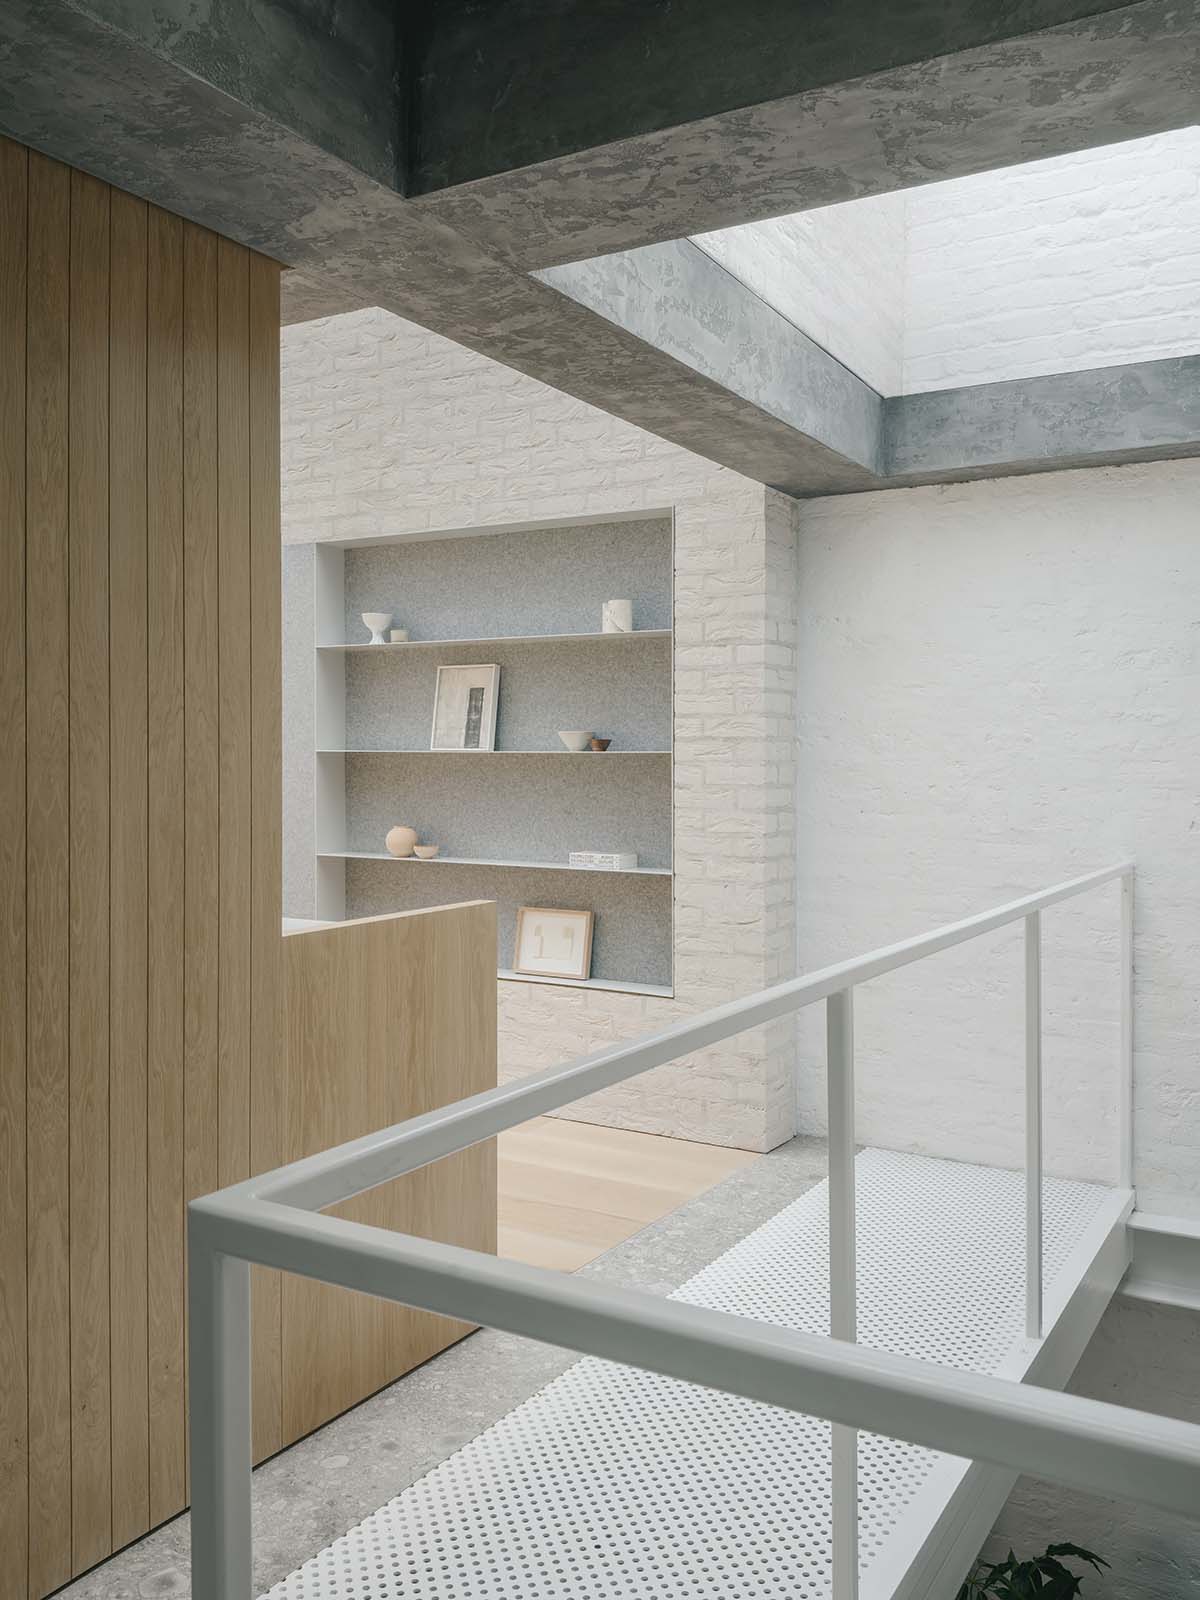
The rooms to the front still have their period proportions but the middle and back of the house is utterly transformed: it’s now an airy, open space. Nothing is hidden: you can see the structure of the building, the brick and the concrete, the giant girders supporting the upper floors. There are sharp angles, expanses of glass, unexpected viewpoints and textured surfaces. It ought to feel harsh or stark but somehow it doesn’t – it’s harmonious, quiet and serene.
“It was just a standard Victorian house when we got it, but we loved it – it’s where we put roots down as a young family,” says Robin, the owner. “My elder son was two when we moved in and the younger one had just been born (they’re 19 and 17 now). The boys were lively youngsters and we had lots of fun playing indoor sports, so over the years it was very well-worn in.”
He approached ConForm in 2021 with a view to making changes that would allow the family to feel connected even when they were busy doing their own thing in different parts of the house. “I love modern architecture and interior design, but I’d had to save for around seven years to put together the necessary funds to make it happen,” he recalls.
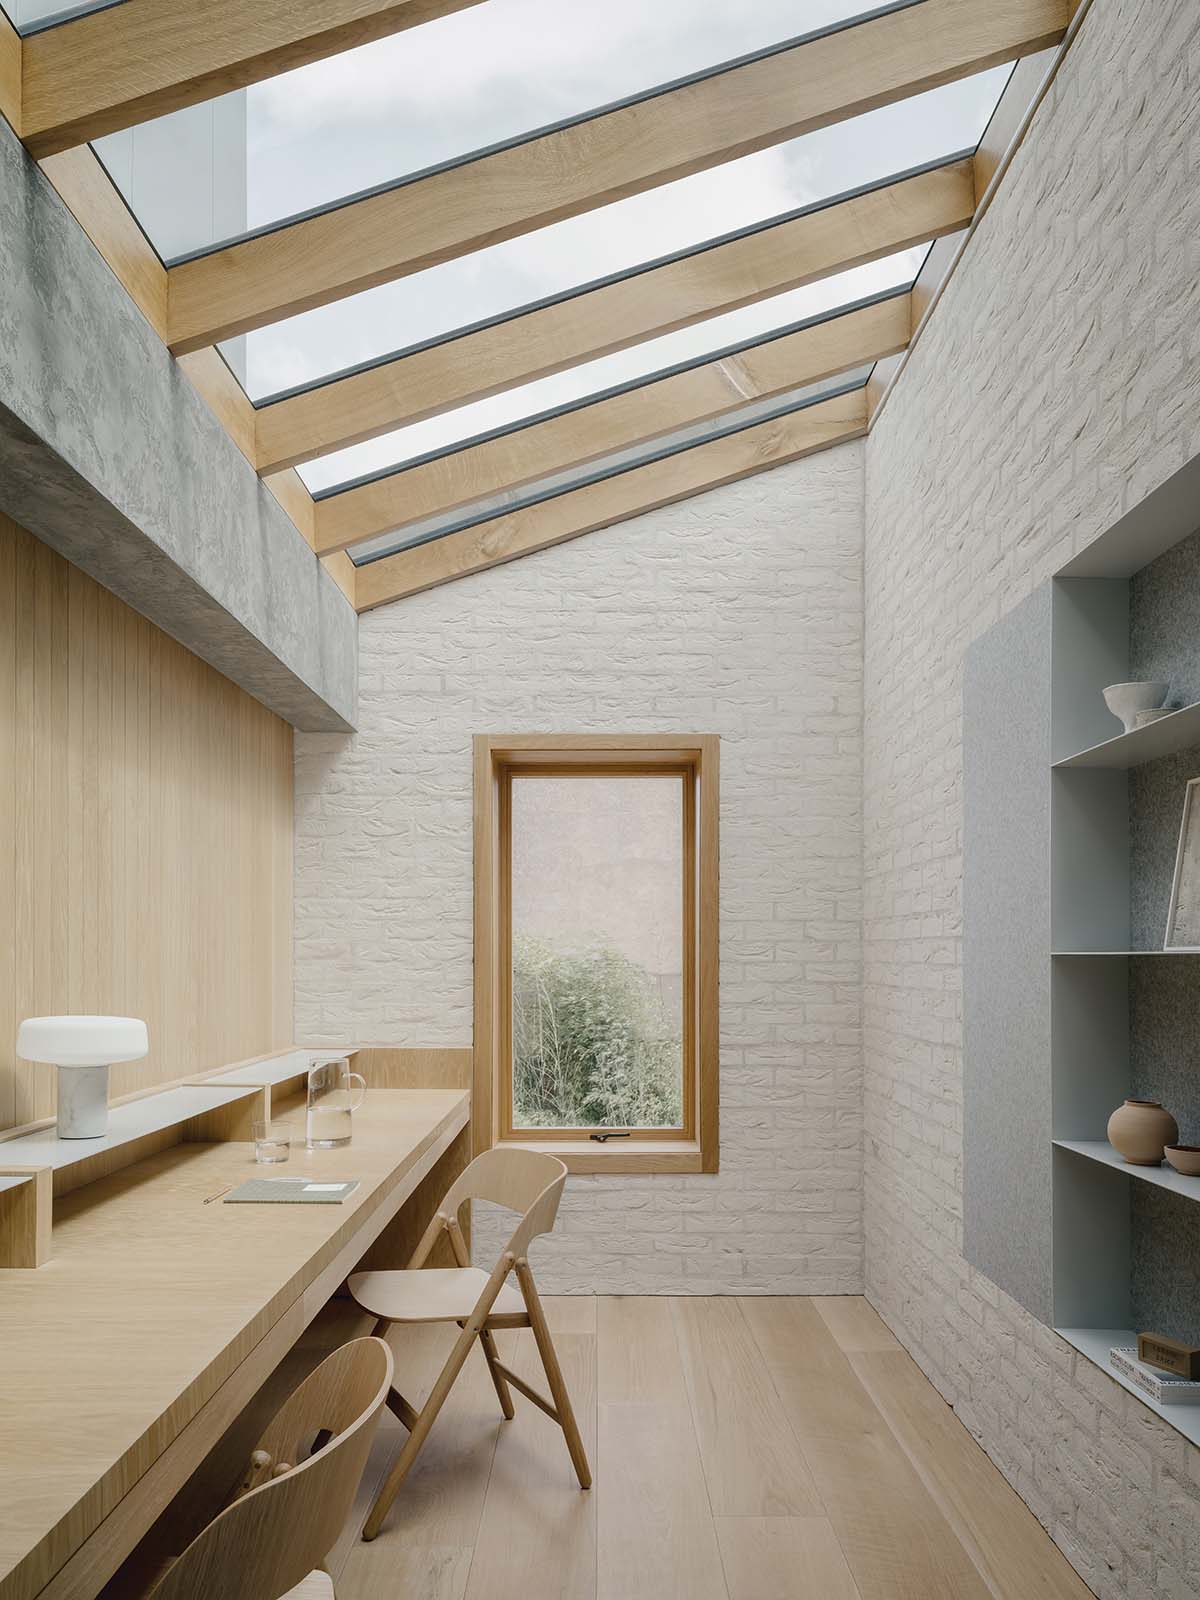
The brief he gave Ben was to be bold and to maximise the interior volume, while creating a series of connected spaces rather than rooms closed off from one another. His extensive Pinterest board of architecture and furniture design images collected over the years, with influences stretching from Japanese design to loft apartments, quickly showed the architect the range of aesthetics he preferred.
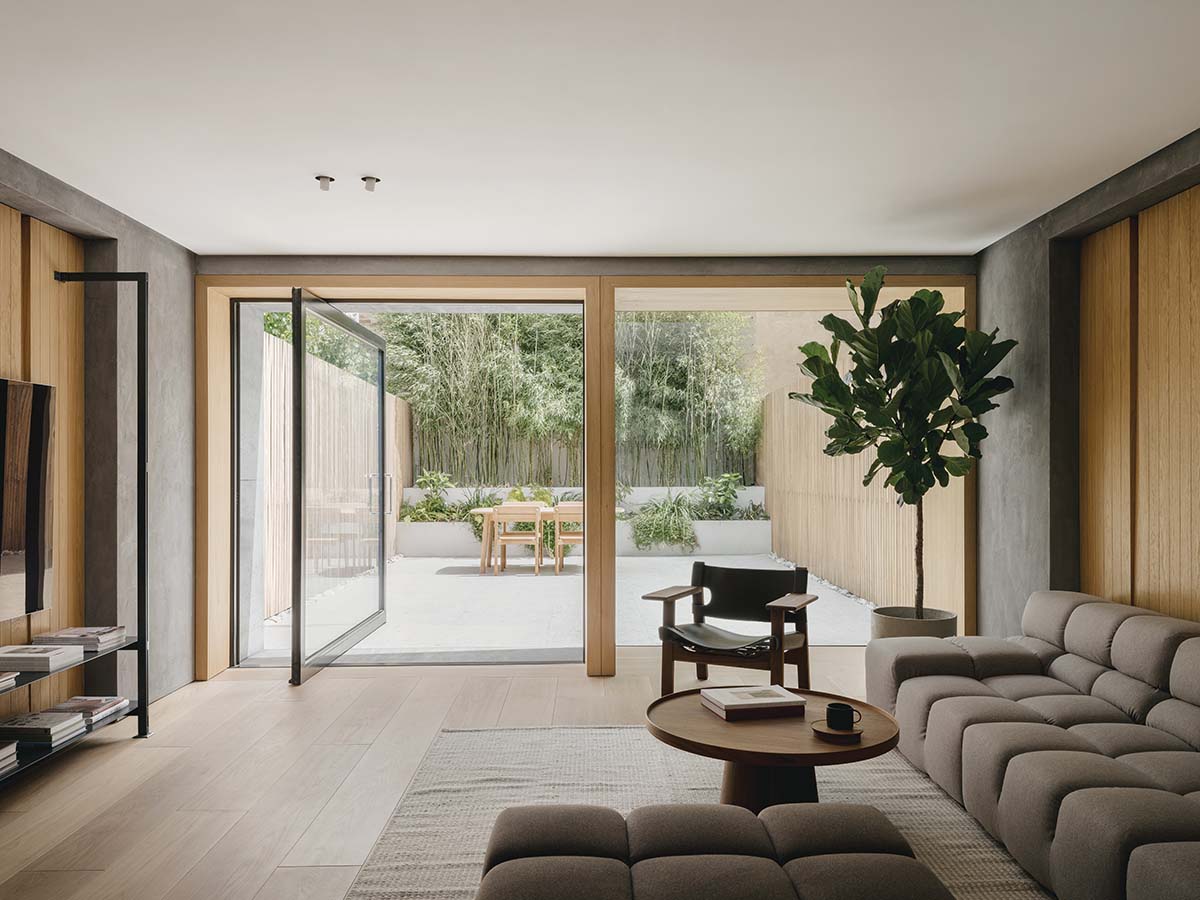
A lot of Victorian terraces suffer from the same issues: they’re poorly connected to the garden; they’re quite cellular; they have rooms with lovely high ceilings at the front, but their owners want to live at the back, close to the garden.
This house had most of these flaws but it also had something interesting: a light well in the middle of the plan. Ben could see potential in making more of this, expanding it to bring in even more daylight, then opening up the back of the house and reorganising the space.
This is an excerpt from issue 167 of Homes & Interiors Scotland.
Want to read more? Buy our newest issue here.
Crew Architects unites light and dark in this Edinburgh project.
Crew Architects unites light and dark in this Edinburgh project