
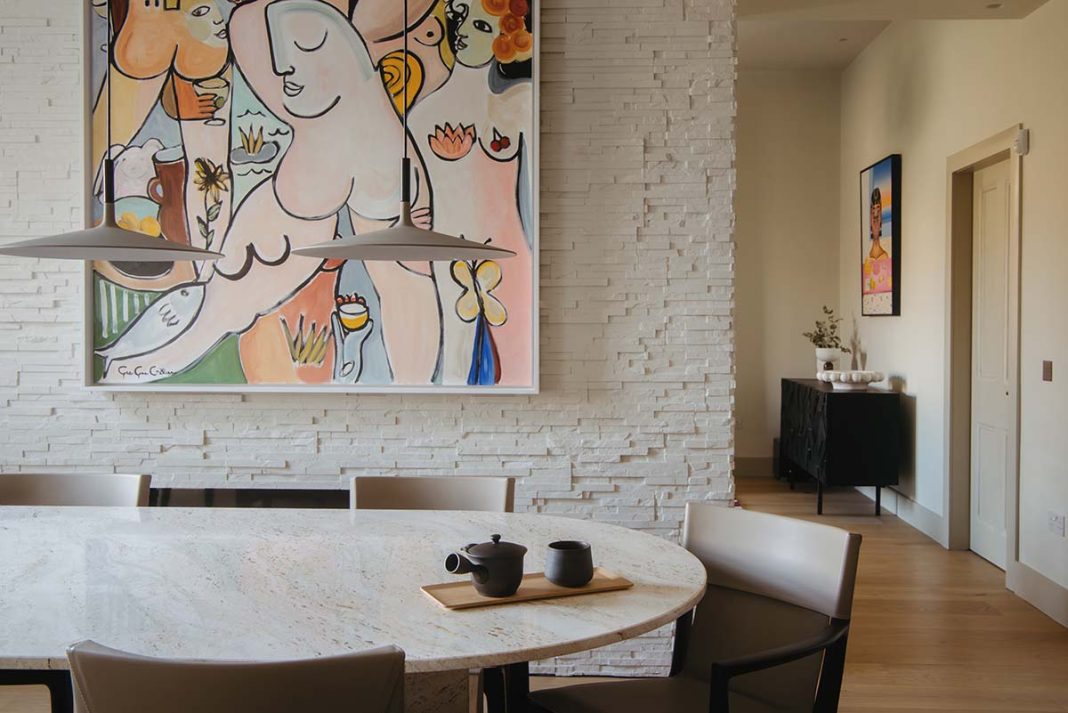
A deliberately neutral palette at this Edinburgh home allows the owner’s sculptural furniture and collection of bold, vibrant paintings to shine
If you ever suffer from feelings of mild inadequacy, best look away now. That’s because one of Dee Farrell’s big inspirations is the great Venetian architect and designer Carlo Scarpa. Not content with drawing his celebrated creations with one hand, he would often use both… simultaneously! While Dee, founder of Edinburgh-based Studio September, doesn’t quite aspire to ambidextrous drawing, she does value a dual approach to her work, with her design philosophy centring on the belief that architecture and interiors should evolve together to create cohesive, harmonious spaces. “That approach is key, and it’s how I like to work – I think of it as the micro and the macro,” she says.
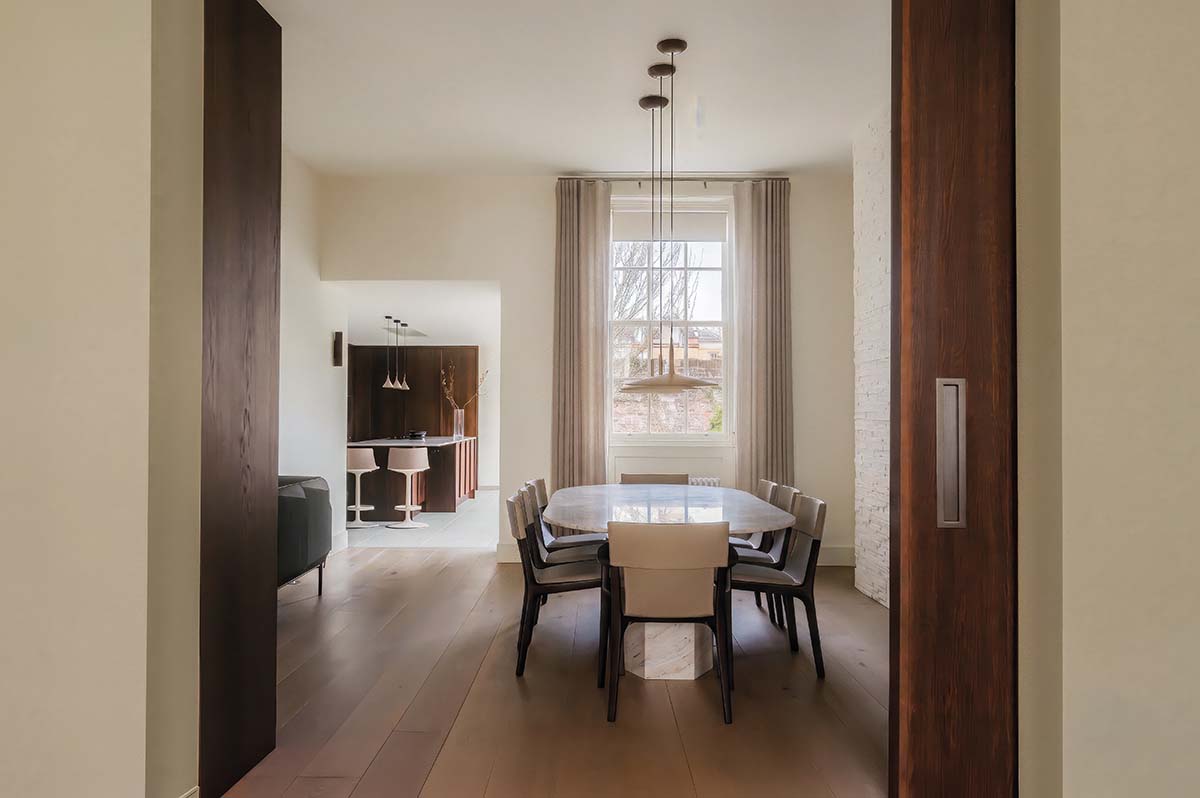
“I’ve always loved architects like Scarpa. He could draw a master plan with his left hand and a detail of a door handle with his right hand. I don’t know how anyone’s brain works like that, but for me it’s all integrated.
“It’s about giving care and attention to the smaller details as well as the big ones. How does that door handle feel, and how does it sit within the wider context as you’re on your way to the extension you’ve just built? It’s considering different scales and trying to create something thoughtful. It’s very holistic.”
It’s not surprising Dee has a ‘two heads’ view of interior design, as she comes from an architecture background. Studio September is an architecture and interior design practice, so it has that duality ingrained in its DNA. It was very much to the fore in a project Dee led at a property in the affluent Grange area of Edinburgh.
“It was a major project, and I was very lucky to be allowed to work on basically everything from door handles and plumbing to wiring to taking down walls, as well as all the furniture,” she says.
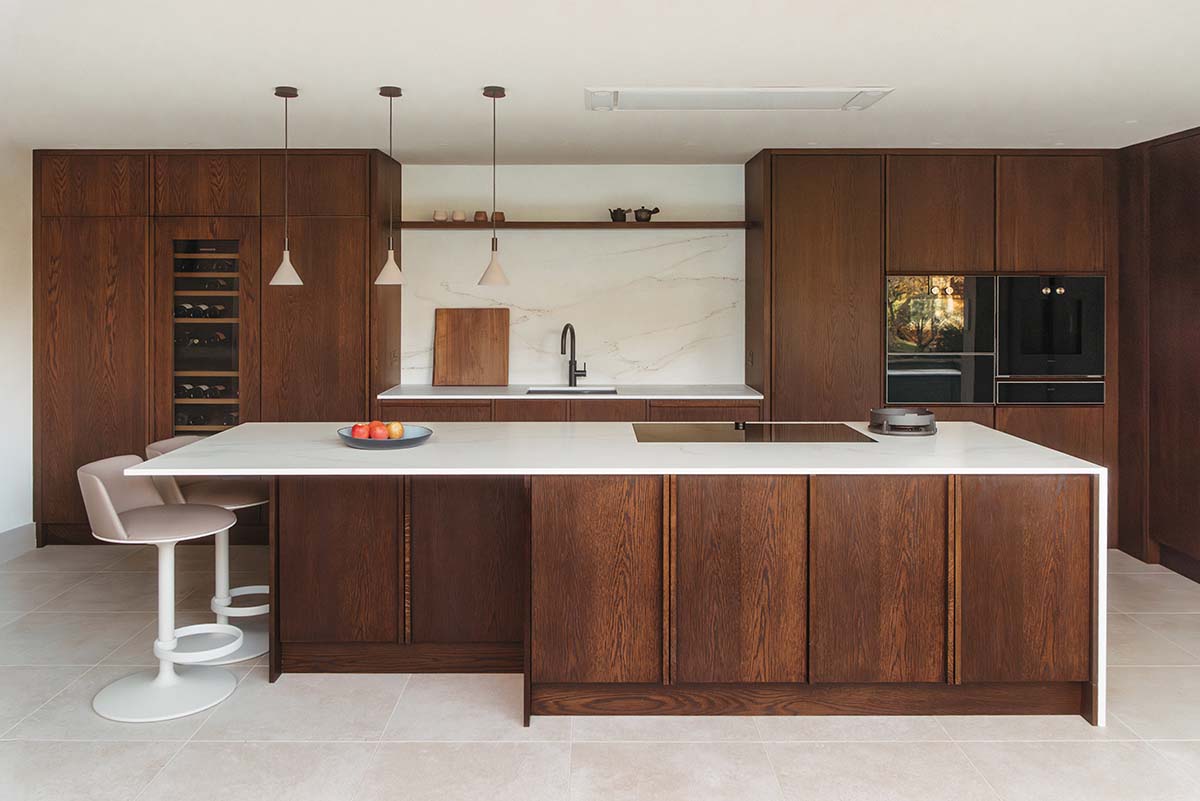
“The project started as a glasshouse extension and landscaping works, but it grew arms and legs, and the focus became the existing house. I worked on the interiors and the full renovation and refurbishment over about two years in all. It really evolved over time, and the client and I built a very good level of trust. It became a labour of love.”
The semi-detached villa from the 1850s had all the basic elements in place to make a spectacular home, with magnificent ceiling heights, original features and generously proportioned rooms. The previous owners’ tastes didn’t match those of Dee’s client, though, so there was plenty of aesthetic work to do.
“There were a lot of blacks and purples and built-in bookcases and black woodwork,” she recalls. “The kitchen layout probably worked for a young family, but that didn’t suit my client. He loves to entertain and has grown-up children, so there were different needs. My goal was to create something that felt very calm and embracing but was never boring.”
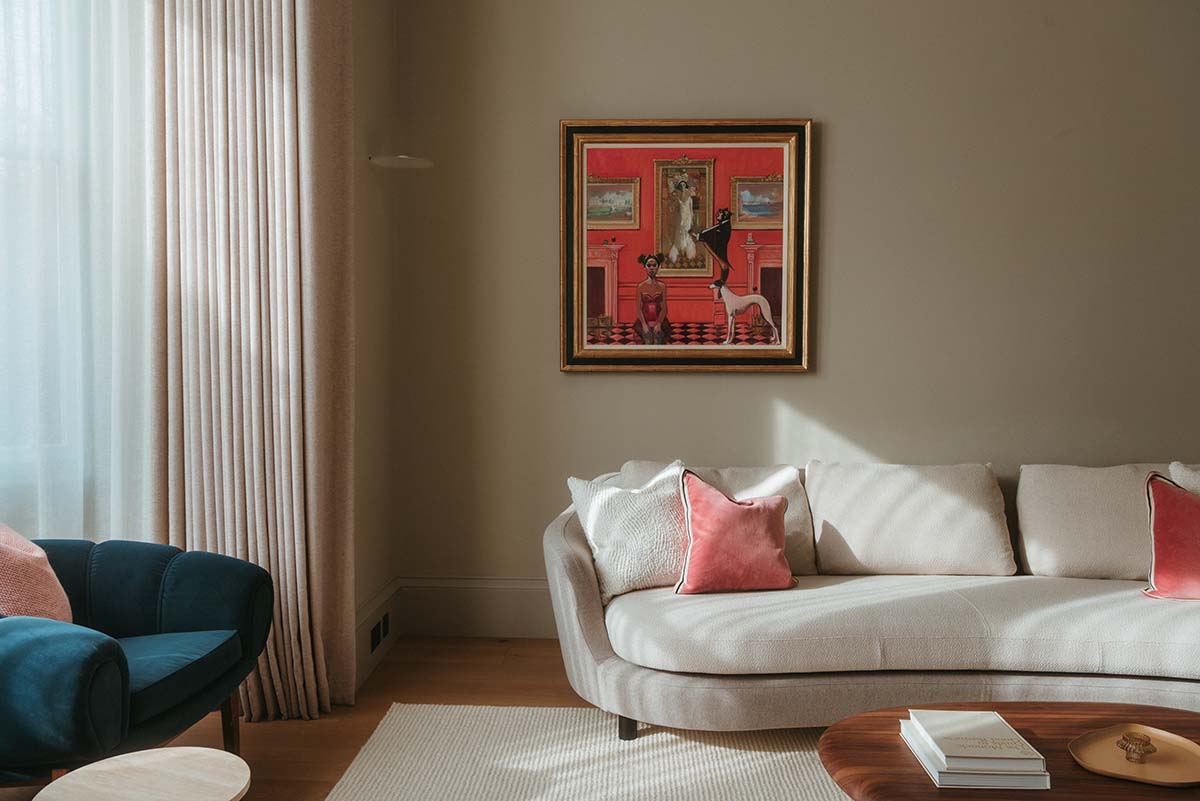
One aspect of the design process that ensured the house would never be boring was the client’s art collection, and how Dee’s design established a dialogue with it. “That was one of the interesting starting points,” she nods. “He had these pieces of art that he wanted to incorporate – I had almost a blank canvas with the house, but these artworks were very vibrant, bold and contemporary.
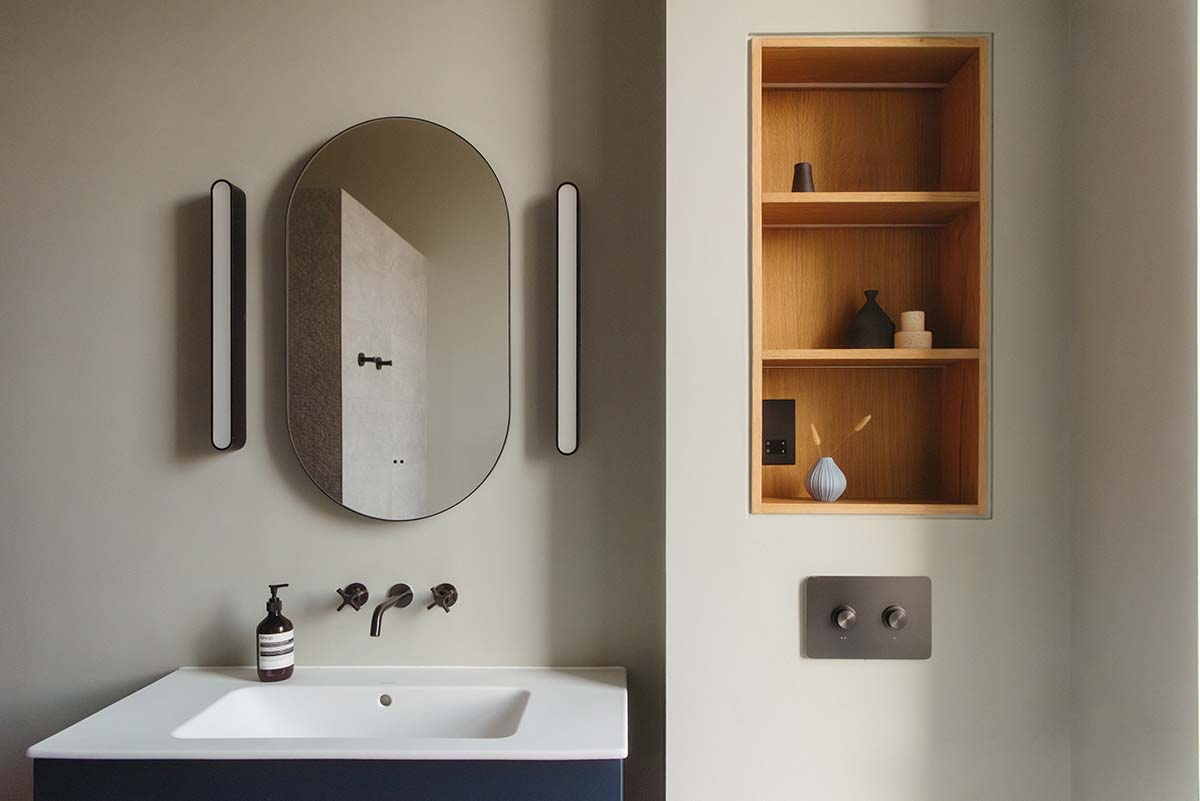
“There were early conversations around where these pieces might be placed and how we’d create a calm, inviting, almost minimalist approach to showcase them.”
Dee’s solution to forming the ideal backdrop for the colourful pieces was to work with a very restrained paint palette of just two shades of white throughout most of the house. “We’ve got Craig & Rose’s Chalky White on the walls and Farrow & Ball’s Old White on all the woodwork. For me, it was about allowing the art and the craftsmanship and other details to really shine – for instance, seeing the beautiful deep walnut of the kitchen and the joinery in the wine store against a wall colour that just sits quietly. It creates a background palette that allows texture and depth to be built over it.”
This is an excerpt from issue 168 of Homes & Interiors Scotland.
Want to read more? Buy our newest issue here.
Enjoyed looking inside this Studio September project? There’s nothing predictable about what’s inside this country cottage.
There’s nothing predictable about what’s inside this country cottage