
The use of recycled materials in this Jurassic Coast cottage makes for a suitably authentic renovation
The Jurassic Coast, a 95-mile stretch is home to cliffs carved from prehistoric rock, beaches teeming with fossils and towering white-chalk sea stacks formed during the last Ice Age.
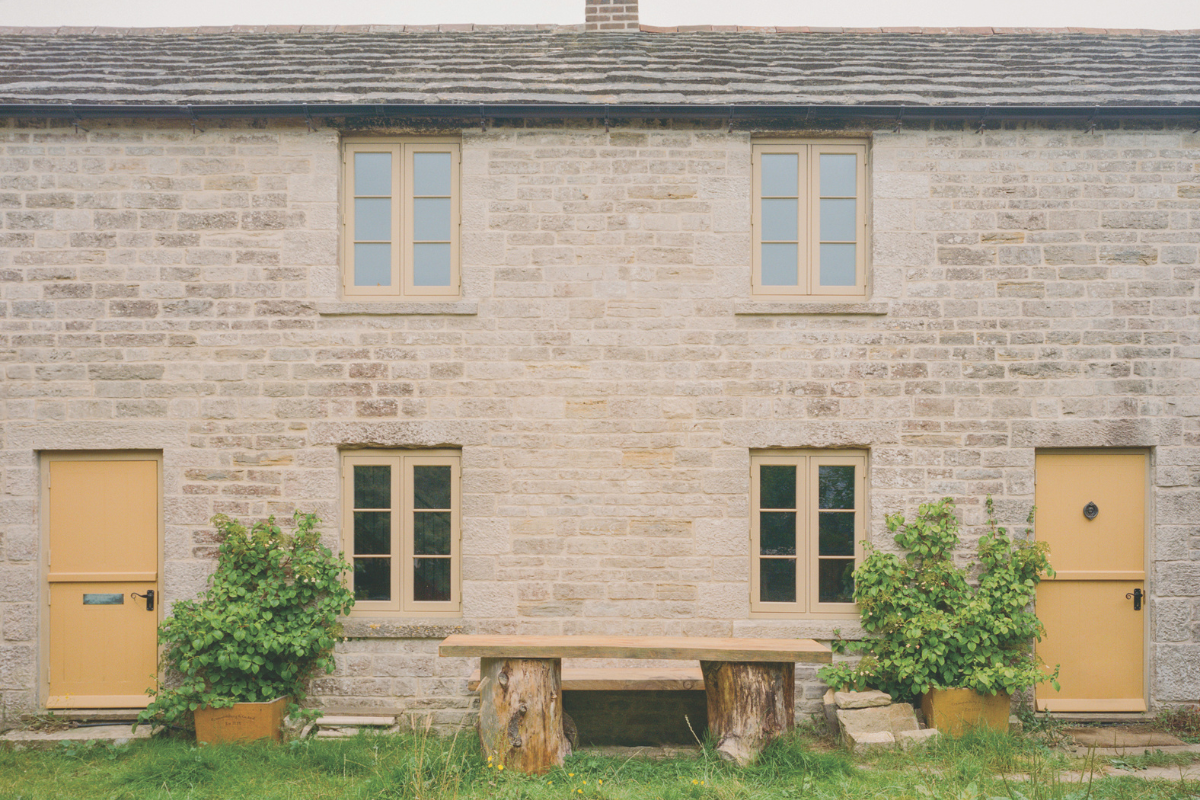
An apt location, in other words, for a house pieced together from the past. In a secluded hamlet on the coast is Purbeck Cottage. When London architecture studio Type first viewed it, the site comprised two derelict quarrymen’s cottages that a previous owner had begun to merge into one dwelling.
The client was keen to combine the spaces more coherently, and for the architects to restore the buildings by following a philosophy of ‘radical reuse’. Type had already worked with the client on a project in which reclaimed materials had been used for some of the joinery.
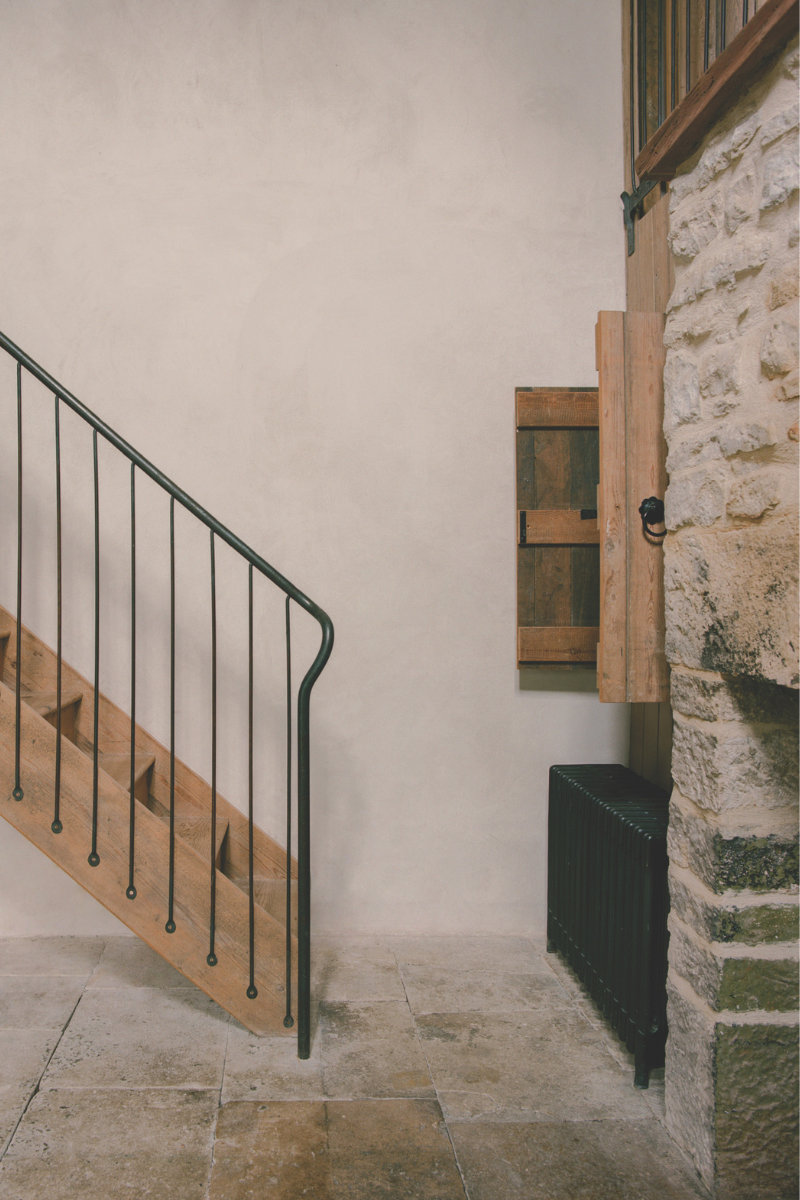
built using reclaimed materials
This time, the practice wanted to push it further. “We wondered if it would be possible to refurbish Purbeck using only recycled materials that had either been found on site or salvaged elsewhere,” explains director Ogi Ristic.
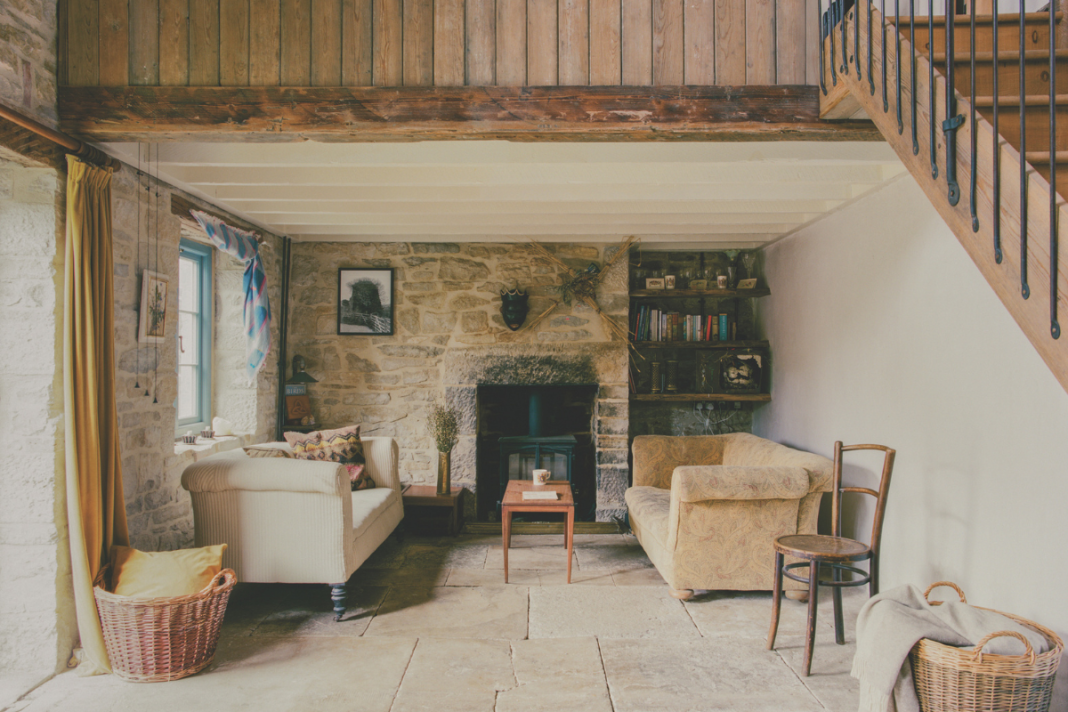
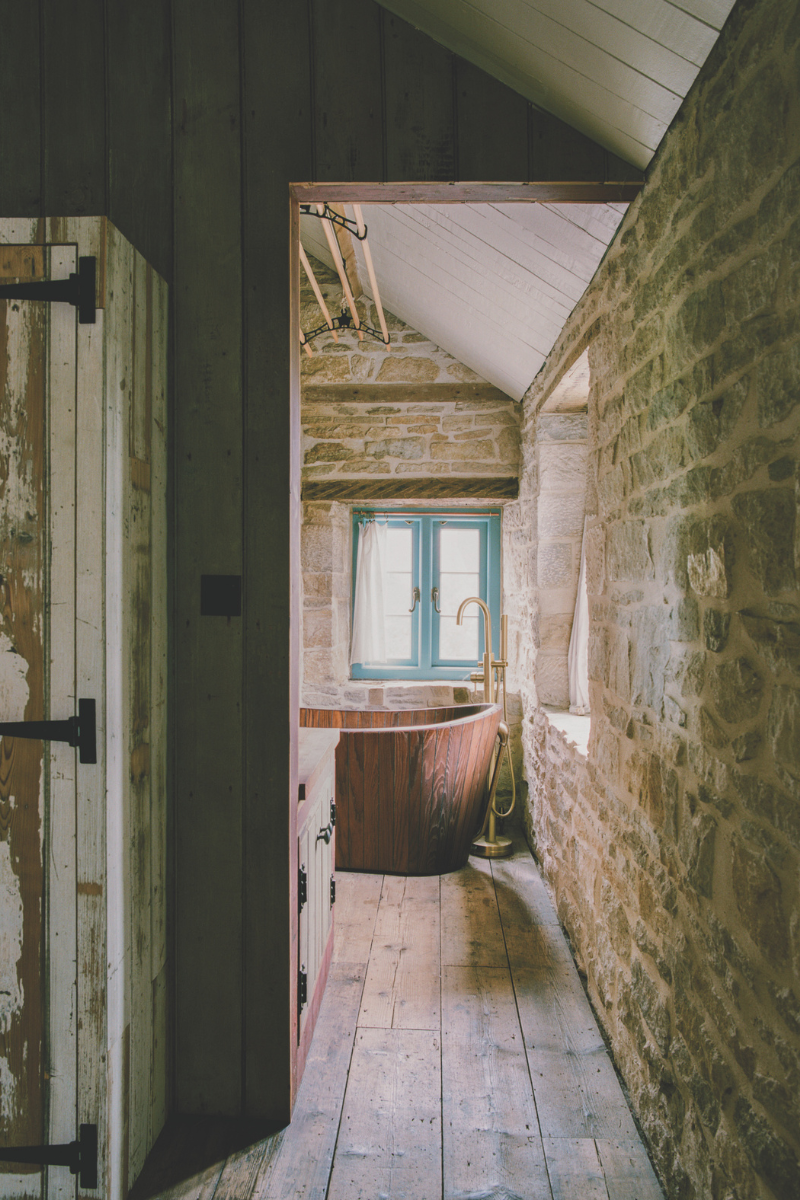
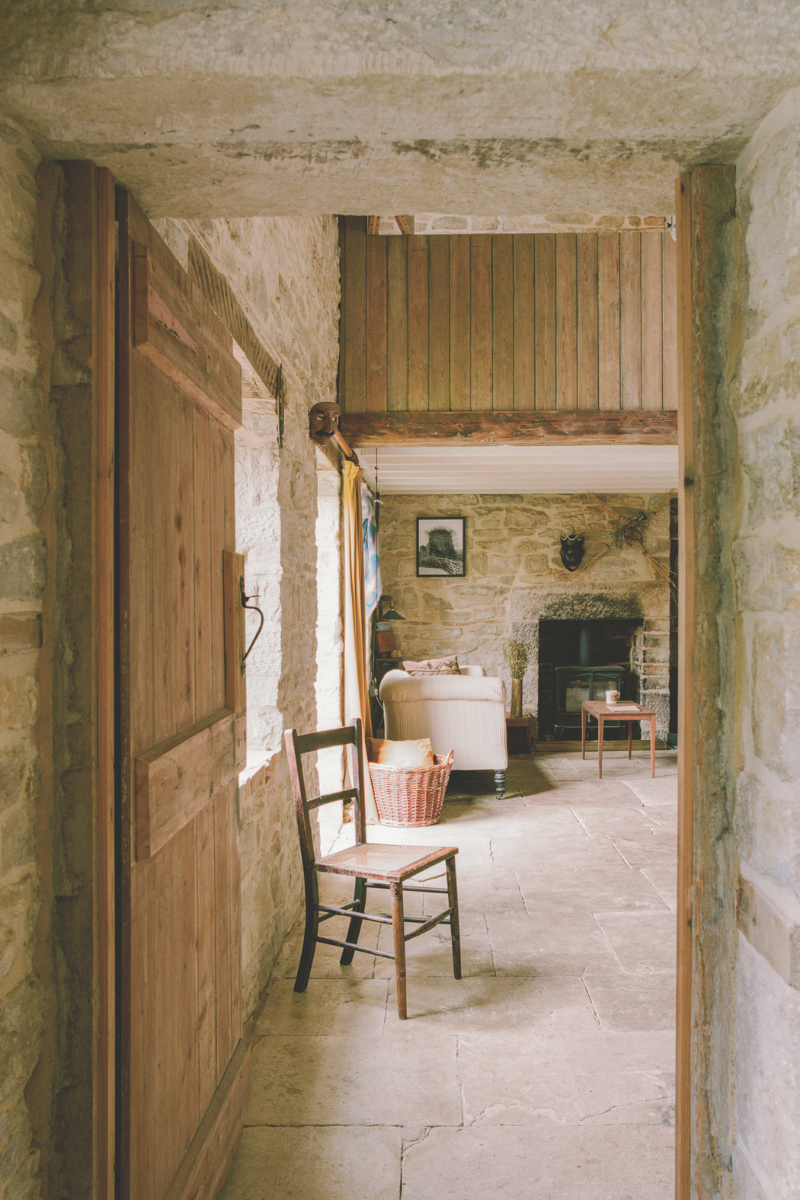
On stripping the cottages down to their 19th-century shells, the architects discovered they were rich in source material. “The stone walls were dressed and coursed internally as well as externally; a lot of care had been given to their construction,” says Ogi. “We left them uncovered to celebrate that craftsmanship.”
Every scrap of stone and timber found during the excavation was evaluated for reuse: worn floorboards became ceiling cladding; weary floor joists were de-nailed, cut and repurposed as studwork.
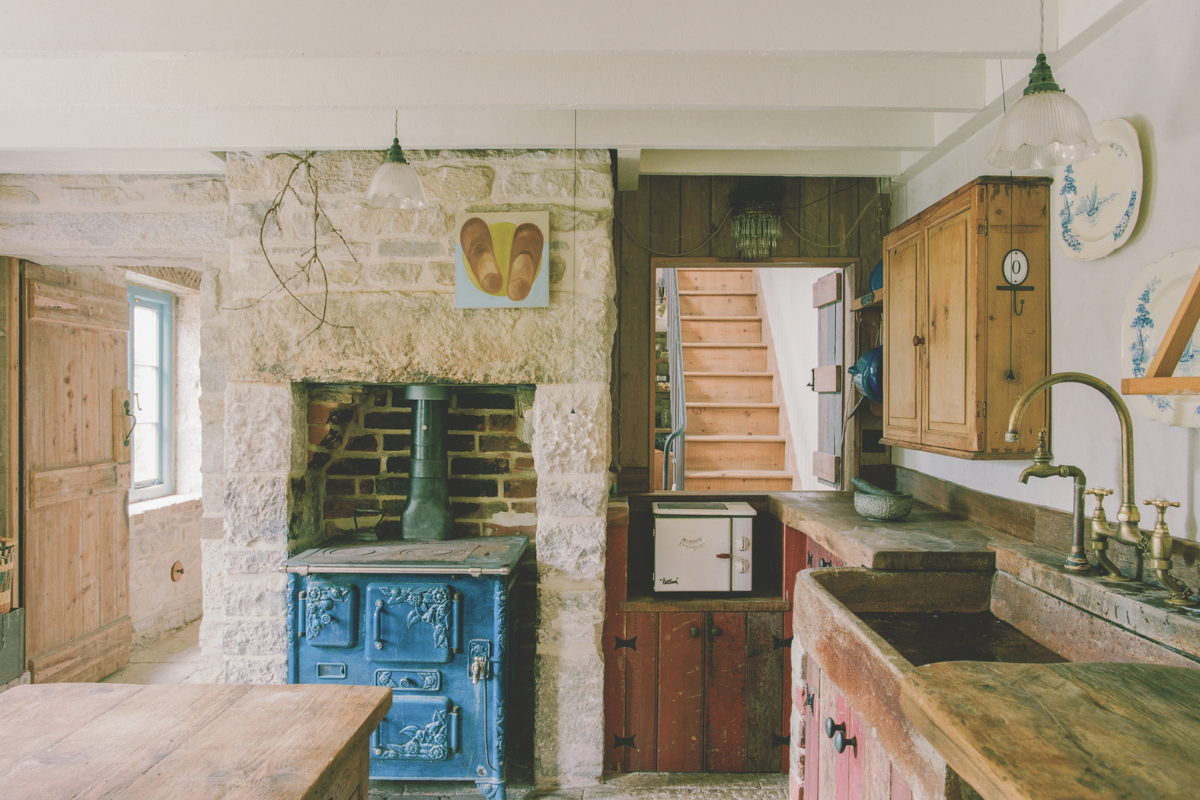
Where materials couldn’t be gleaned from within, the resourceful team scoured salvage yards and eBay for alternatives. “I may have visited every reclamation yard in the south of England,” laughs Ogi. “This is where we learnt that the industry isn’t built to make this type of construction seamless. Reclamation yards don’t keep stock inventories; you can’t go online, identify what you need and have it set aside. You have to get to know what tends to be available at each yard and wait for the right products to appear. It’s a time-consuming process.”
Reorganising the layout of the buildings – which already had a connecting doorway – also required careful attention.
To create a cohesive whole without major intervention, a double-height volume introduced by a previous owner was established as the hub around which everything would congregate. Now an open-plan living and dining area enveloped in exquisite stone masonry, it leads to a kitchen and dining room flanked by two wooden staircases.
One leads to the principal bedroom, the other to a writer’s room. The service spaces (such as the bathrooms, boiler and utility) were then created around the perimeter of the house.
The architects got clever with internal openings to spark dialogue between spaces. In the principal bedroom, a Juliet-style balcony overlooks the central living space, while a butler’s window was inserted between the living room and kitchen.
Another recurring motif is the green and red timber cladding defining some of the walls, doors and shelves. It introduces colour unobtrusively, its peeling paint at ease with the cracked flagstones and weathered rubble. “Those materials forced us to experiment beyond our usual comfort zone, which was really nice,” says Ogi.
Not every experiment had such a fortuitous outcome. Some vintage copper taps leaked because they couldn’t cope with the high water pressure of modern housing. An antique zinc bath was replaced with a new one because its holes were difficult to repair.
Still, the team proved that a house can be rebuilt from a patchwork of old materials and look all the better for it. The project took six years to complete; it may have been half that had everything been bought new. As well as demanding patience, Purbeck House also asked its architects to trust the process.
“When we started, we didn’t know what we’d end up with,” says Ogi. “But that uncertainty was also where the joy came in. We realised that each individual element didn’t have to be exactly what we envisaged. What makes this cottage work is the sum of its parts, and the story it tells.”
Audacious design meets artful storytelling at Loch Lomond Arms.
Audacious design meets artful storytelling at Loch Lomond Arms