
The owner has filled it with all his favourite flavours from around the world to make a home that’s exactly to his taste
Obsess over France and you’re a Francophile, admire England and you’re an Anglophile, but is there a Scottish equivalent? The dictionary doesn’t offer a term for someone who goes weak-kneed for all things related to Scotland (an oversight, if you ask us) but if it did, perhaps Tom Cox would identify as one. “I go to Scotland twice a year; I’m in love with the place,” he says. “It’s the atmosphere, the light, the feeling you get when it’s raining but you’re inside a lovely bothy. When the weather’s bad it’s like someone has dimmed the lights on the whole place. I adore it.”
Which is how he ended up buying a house in… Devon. Stay with us. As the co-founder of interior design firm Hám and homeware store Studio Hám, Tom was looking for somewhere commutable to his business’s HQ in Oxfordshire that possessed the qualities he prized in the far-flung north.
“Exmoor always reminded me of Scotland – the rivers, the hills, the moorland,” he explains. “I wanted somewhere remote that would give me the same feeling I get when I travel to Braemar and the rest of the world vanishes in the rearview mirror.”
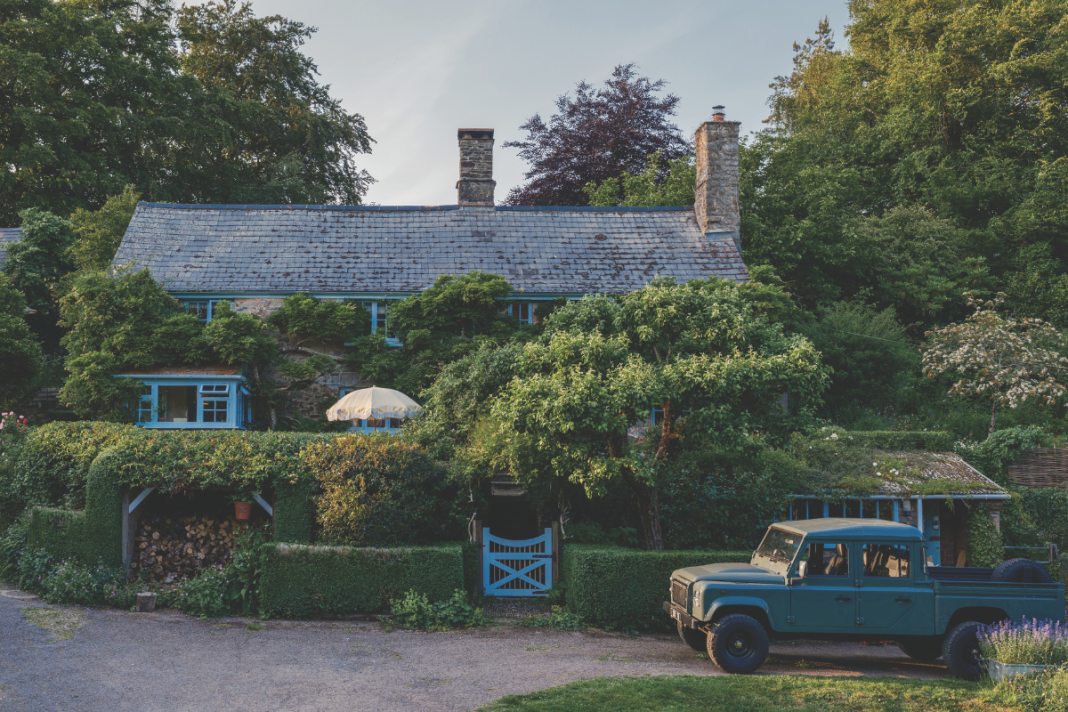
A 17th-century listed stone farmhouse (“It had to be stone-built”) cradled in a quiet Devon valley met the criteria, and when a red deer cantered across the driveway the first time Tom visited, it sealed the deal.
Proportionally, it was just right too. Not too low-slung (he’s six foot five and almost skimmed the ceiling of some of the longhouses he viewed) but intimate enough to feel homely, with three bedrooms and a cluster of compact outbuildings. “I’ve always been captivated by small properties, not sprawling things,” he adds. “And I didn’t want a huge project. I wanted something I could get stuck into without worrying about ripping out a kitchen or extending.”
Clearly, this wasn’t his first rodeo. Clients aside, Tom had already designed a handful of homes for himself, from a mews house in a former brewery to a Georgian home with a barn.
He knew what he wanted to do and the moodboards practically collaged themselves. “Working with a client is a bit like throwing a dinner party – you have to put together the menu based on all their requirements,” he says. “But when you’re cooking for yourself, you can have the meal of your life.”
Fans of the designer will already know the essential ingredients: a dash of Americana, a dollop of Nordic-cool, all generously seasoned with British irreverence. But only Tom knows the recipe, which isn’t something learnt so much as felt.
From the moment he was born he was surrounded by interesting objects. His parents, Pamela and Nick – who co-founded Hám with Tom – ran an antiques business and were always bringing treasures back to their family home on a farm. “It gets into your DNA, being surrounded by nice stuff,” says the designer. “Our family definitely has an eclectic style, and as I’ve gotten older my own interests and experiences have filtered into it.”
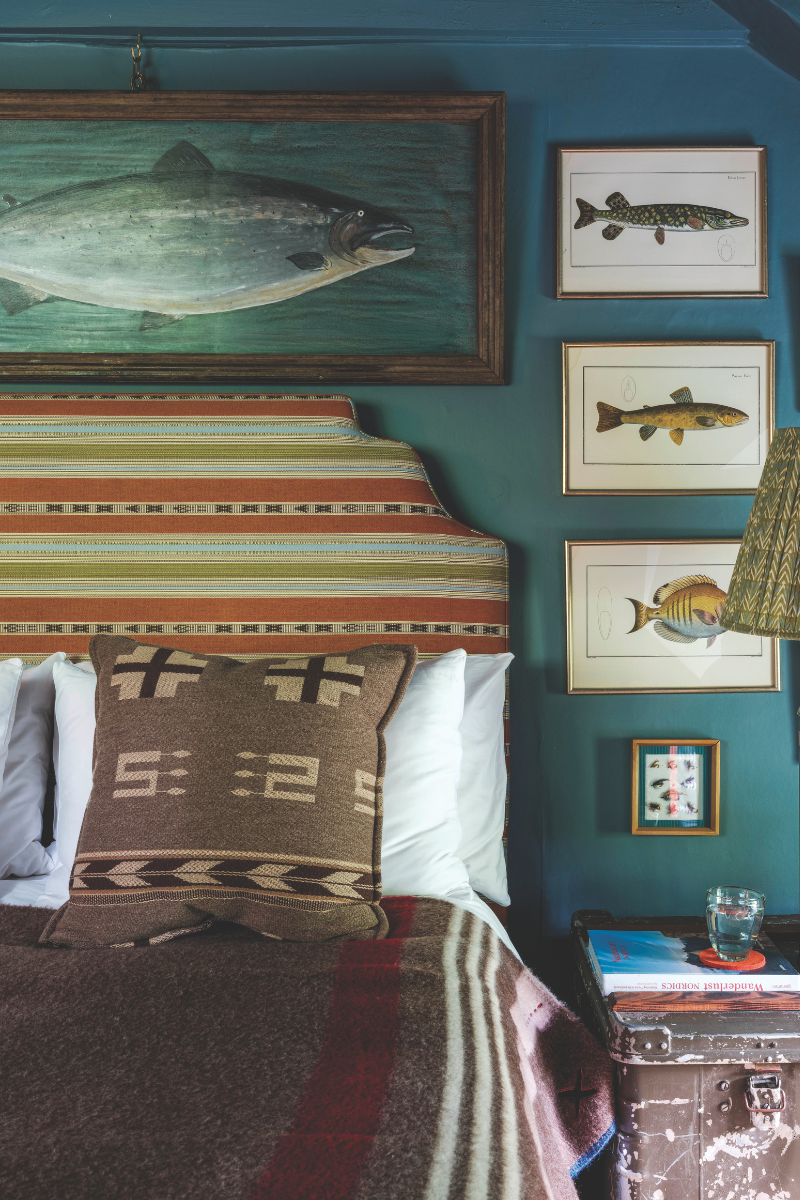
A stint in North America kindled his love of cabins and ranches, which this farmhouse, with its weathered beams and oak partition walls, was all too happy to stoke.
Those partition walls, by the way, are called plank-and-muntin screens and were among the listed features to be preserved. Their rich chocolate tones, along with the river, oak trees and dense banks of gorse outside, made light work of choosing the base palette.
The first thing Tom did was lay seagrass flooring and paint the rooms in a spectrum of blues and greens so harmonious with their surroundings they read as neutrals.
“When you do that, a home can feel bigger than it actually is because you become part of the landscape.” Gradually, the rooms filled with art and objects sourced from travels, vintage shops and of course from Studio Hám (which Tom runs with his sister Kate). The designer relished not having a deadline. “It was lovely to renovate slowly,” he says. “I’d already bought some key pieces that I knew would anchor certain rooms – a yellow Irish dresser that’s in the snug, metal bed frames for one of the guest rooms – but the rest came together organically, which is a more authentic way to do it.”
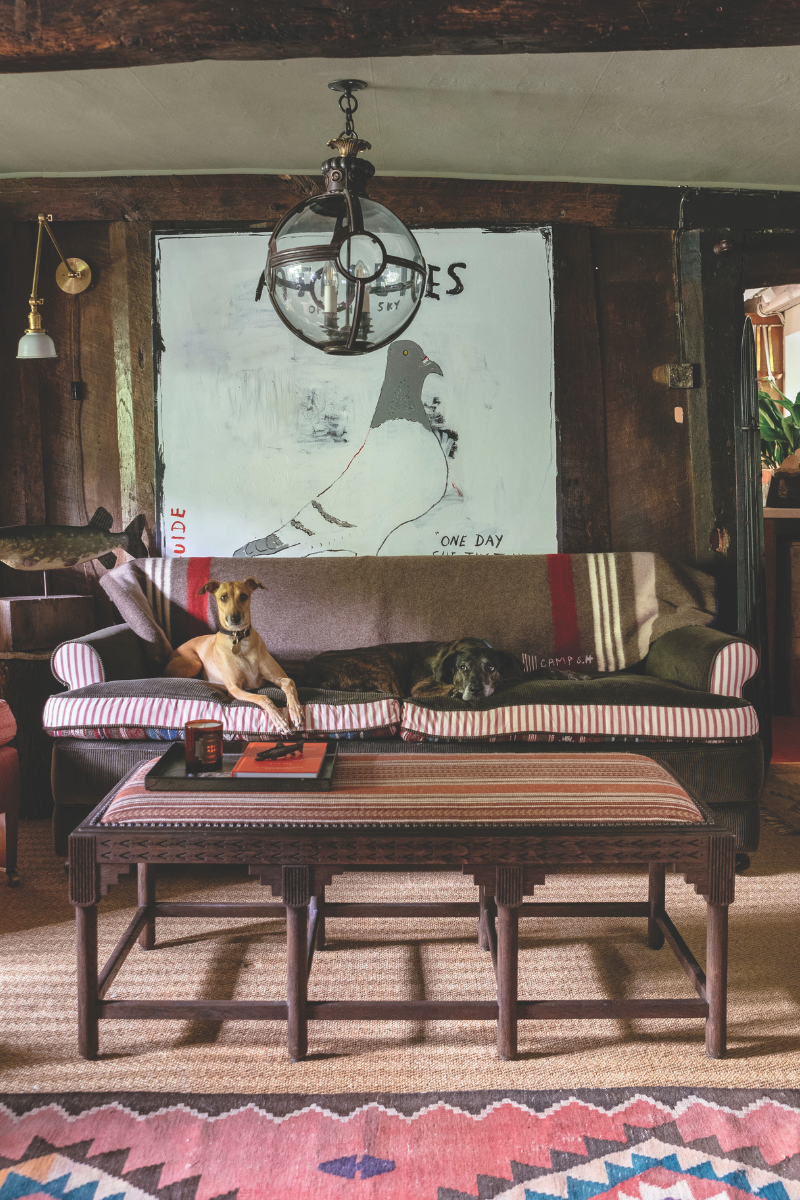
It might be described as part hunting lodge, part Western saloon; your eye could land on salmon-fishing trophies and Welsh wool blankets in one room and Navajo-patterned cushions and cowboy-themed artwork in the next. Nothing is polished or contrived. “I think it works so well because you’ve got this lovely old stone building which could easily be up a valley in Montana, so there are nods to that, but then it’s grounded by details that fit within the fabric of the location.”
Unusually for Tom, he barely touched the kitchen. “The first time I saw it, I thought, ‘I wouldn’t change a thing in here’,” he says. Lined with rustic oak cabinets and cocooned by a low-beamed ceiling, it has the feel of a ship’s cabin. “It’s warmed by an Aga, and you’ve got this exposed timber, incredible views out into the valley… It’s a real hunker-down kind of vibe.”
It’s not the only nod to the home’s former life. “The Delft tiles outlining the sitting-room fireplace were already a fixture, and when Tom restored the farmhouse windows, he had the frames painted the same sky-blue chosen by the previous owner.
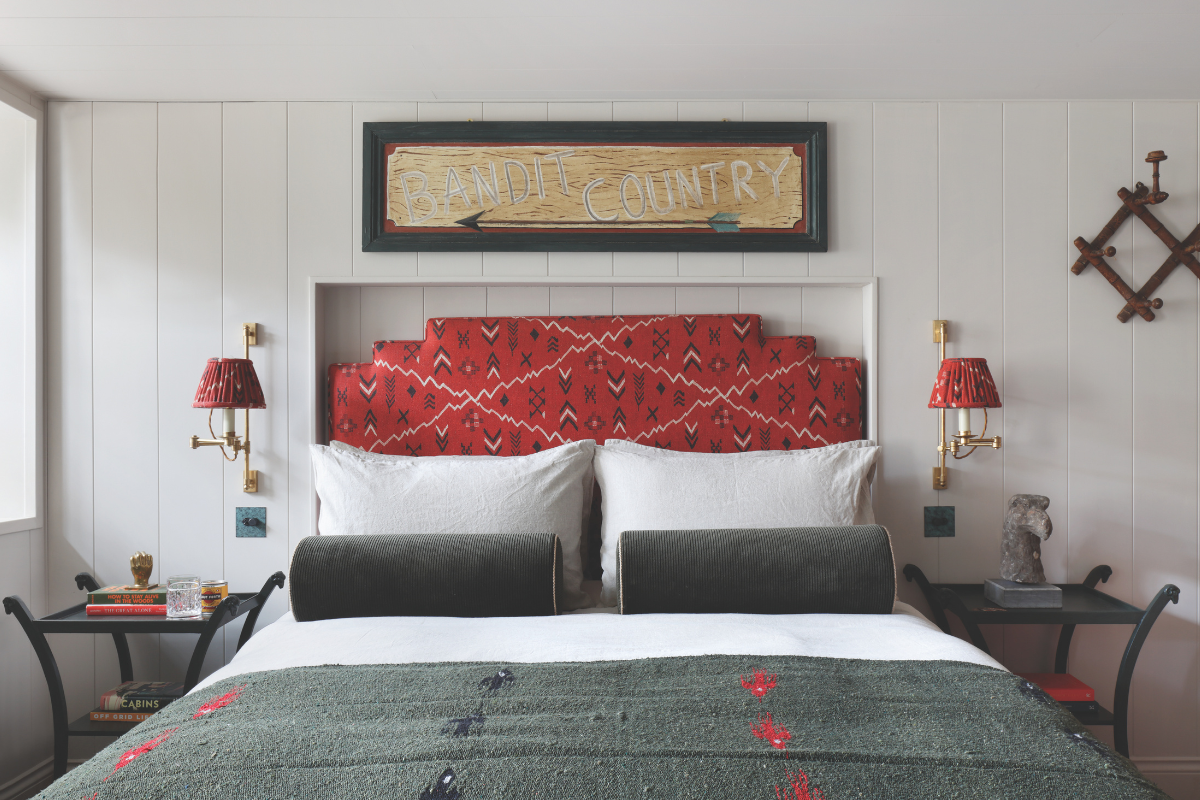
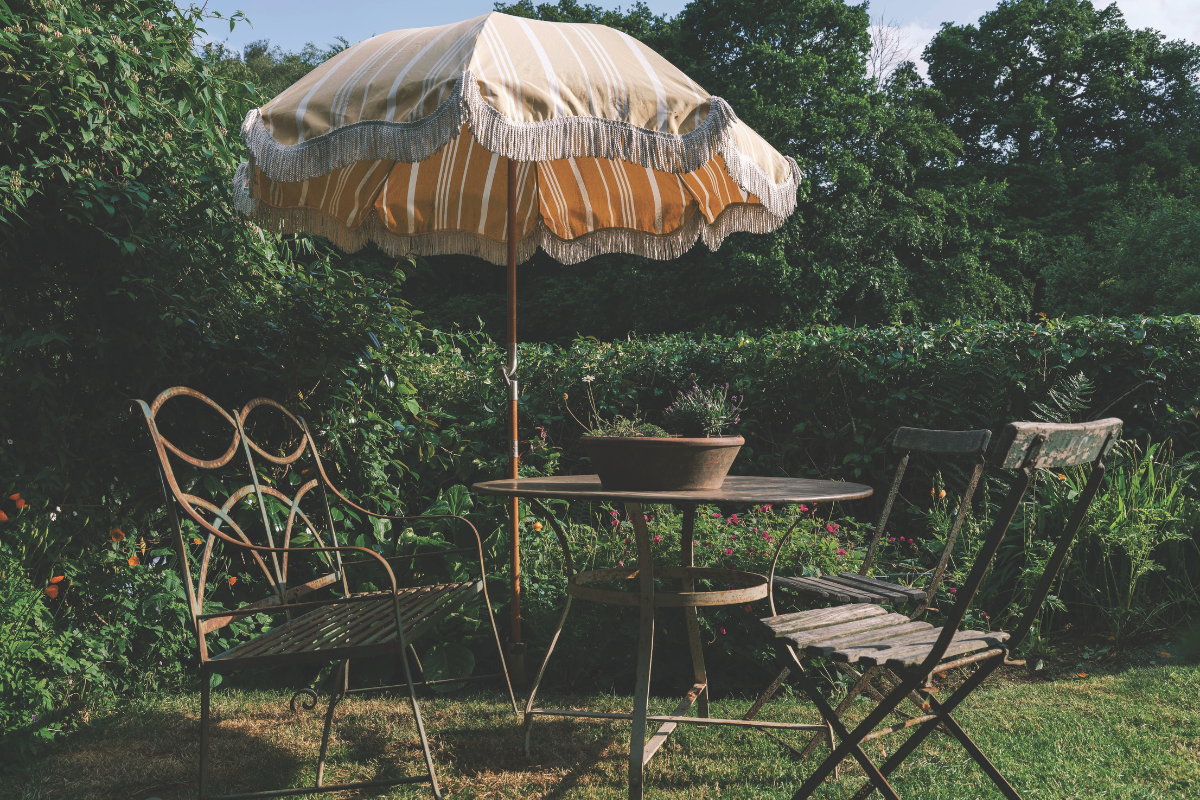
“Would I have picked that colour myself? I don’t know, maybe not. But it was something I loved about the house that I wanted to keep.” The outbuildings, meanwhile, presented a chance to start anew. A modest hut was transformed into an outdoor kitchen with custom lime-oak joinery, olive-green walls and a terracotta-tiled floor.
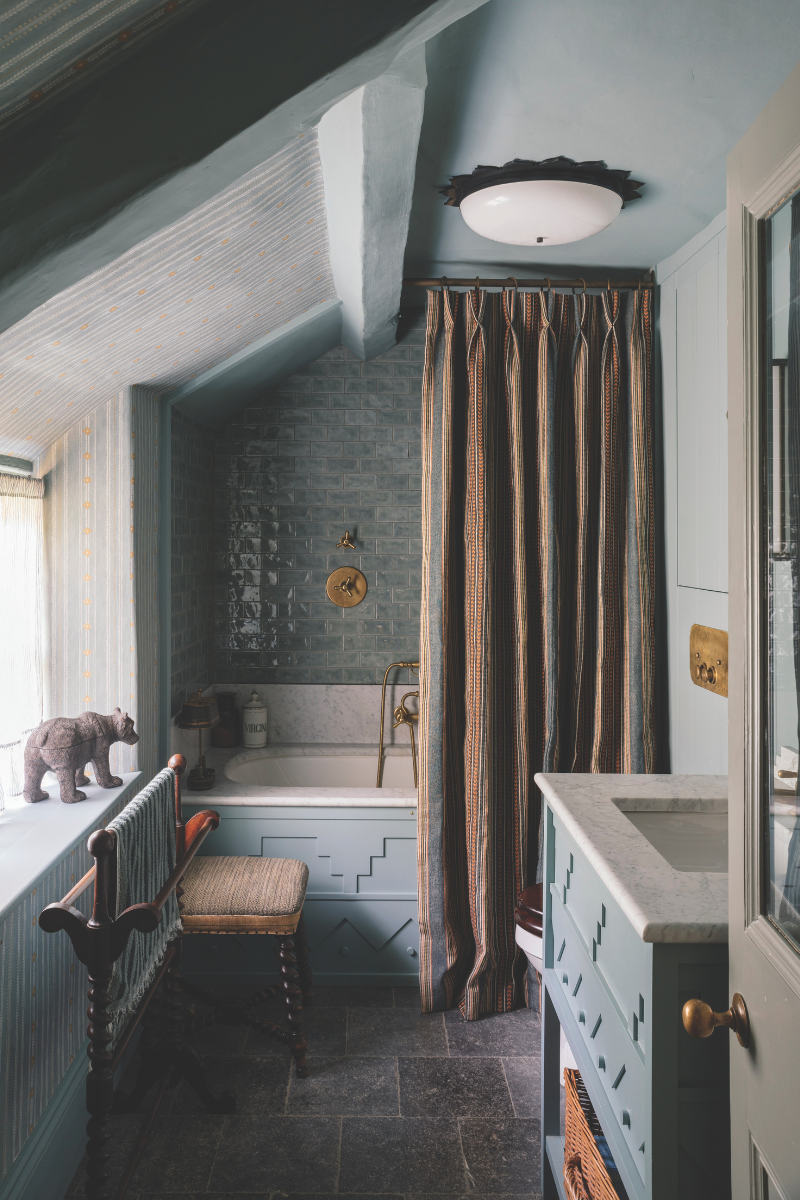
There’s also a guest cottage, which Tom admits he designed more for himself than anyone else. “I wanted it to feel like a hotel,” he says. “It’s fun, it’s classical, there’s a real mix of materiality and some quite heavy-hitting details, particularly in the bathroom.” That room alone is home to a bespoke Arabescato marble bath, Jamb wall lights and Pierre Frey wallpaper.
“It’s all quite serious stuff, but what I love about our design ethos is that even when all that’s there, it doesn’t feel pretentious.”
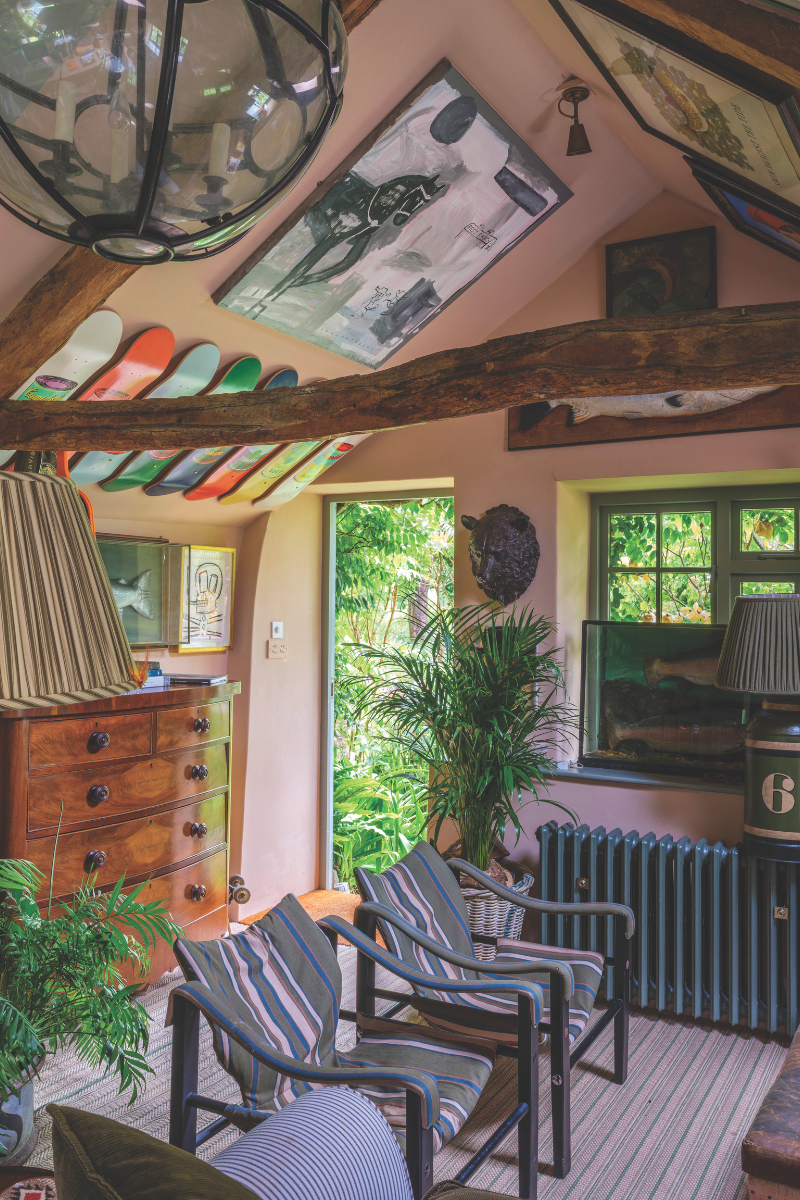
Upstairs in the cottage is Tom’s home studio, painted in Farrow & Ball’s Setting Plaster and crammed to the rafters with the fruits of his hobbies and passions over the years – wall-mounted skateboards, antlers, auction finds.
“I enjoy having a place where I’m surrounded by stuff I love, and can be creative in my own time,” he says. Every project Tom works on informs the rest of his output; there’s even an Irish dresser in the pipeline at Studio Hám inspired by the one in the snug. But the most important takeaway from this farmhouse? “You don’t have to change everything to make an impact,” he says.
“It’s so easy to look at a floorplan and imagine knocking down walls, but working with what a house already has is such a skill. If you save money on the structural stuff, you’ll have more to spend on making it beautiful.” Maybe we do have a good Scottish description for Tom after all: he’s a canny lad.
A glam revamp with pop art touches marks a new era for The Blackbird.
A glam revamp with pop art touches marks a new era for The Blackbird