
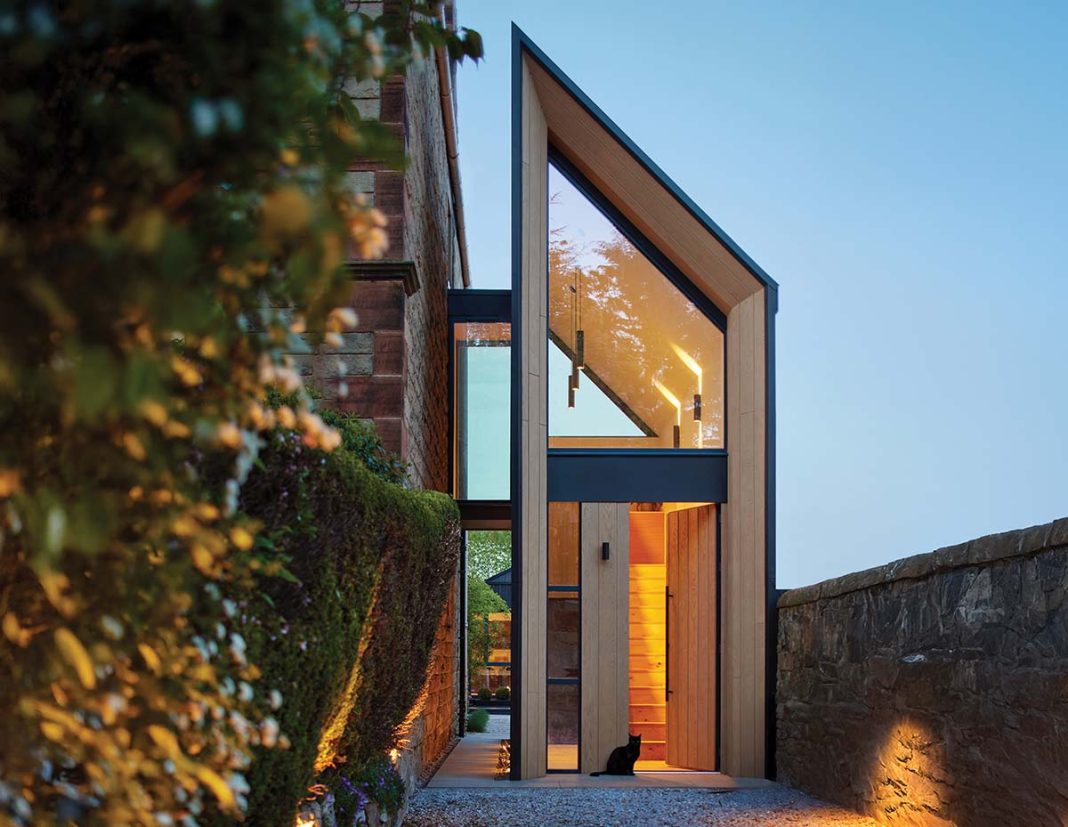
The old external staircase on the side of this double-upper has been reimagined as a sharp, clean entryway, giving definition and new life to a Victorian villa
Edinburgh’s Murrayfield is a pretty straightforward part of the city. Yes, there’s a great big rugby stadium in the middle of it, but the rest is as you’d expect: regular ranks of sandstone tenement, terraces and Victorian villas. A hotbed of architectural invention it is not. But a stunning black-clad, angular tower, complete with glazed bridge, has recently appeared here, rising up beside a traditional upper flat conversion. To say it’s not something you see every day is an understatement.
The eye-catching stair tower, along with a similarly stylish outdoor room in the garden beyond, is the creation of architect Brian Tobin, co-founder of local studio Jones Robbins Tobin. “Our clients, Luke and Annie, bought the upper half of a property which is very typical of Edinburgh, where a grand house has been split into two flats. There were two problems to solve: the way you entered the house and a lack of engagement with the garden,” he says.
The old exterior staircase was open to the elements, and when the weather was wet or frosty, the steps became slippery. The internal circulation, meanwhile, was awkward and slightly confusing. The brief from Annie and Luke was to redesign the staircase, internalise it and make a front door for the property.
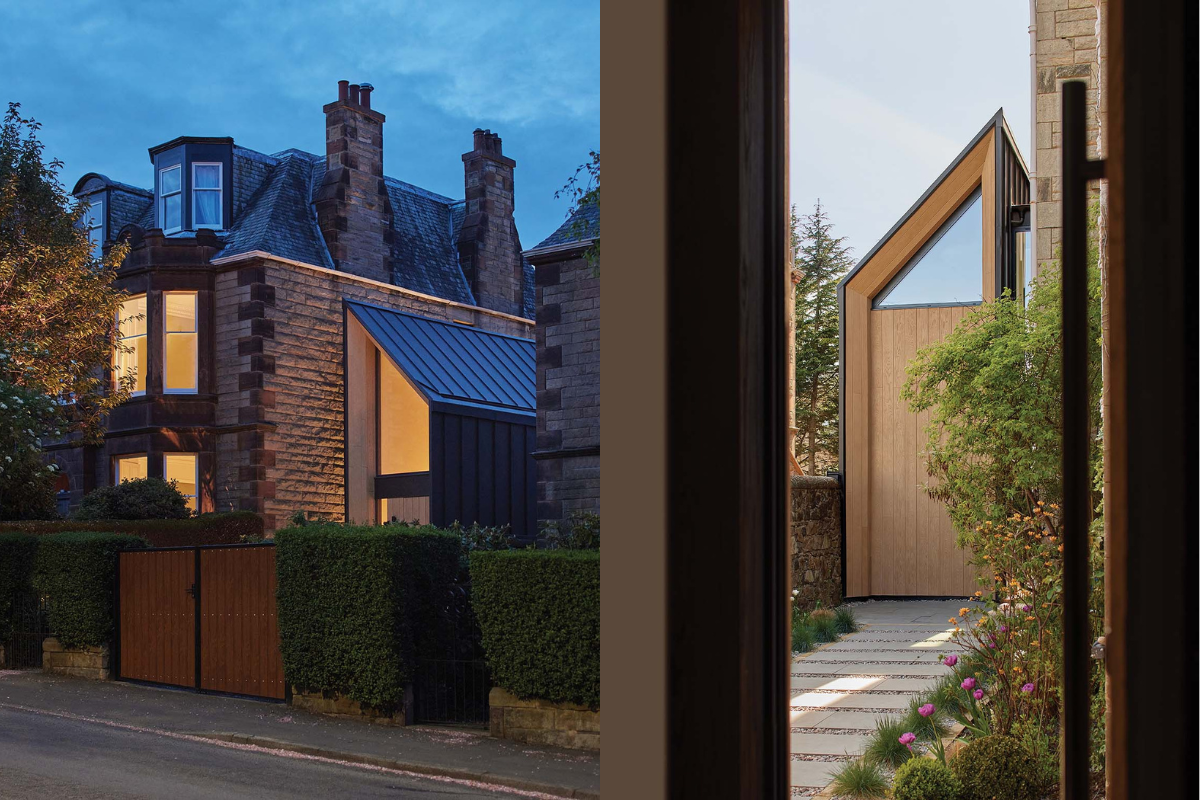
“One of architecture’s simplest fundamentals is ‘how do you get into a building’,” says Brian. “You want to make it inviting but also legible, and both of those things were lacking. We wanted to create an enclosed staircase and then bridge across to the building. That took the form of a dramatic triangular roofscape with a glass link that touches the building relatively lightly.”
When Brian says ‘dramatic’, he’s not kidding. The tower’s dark outer shell frames a warm timber interior which draws visitors in and is even more welcoming when lit with a gentle glow after dark. “First, we had to create a steel frame that was as slender as possible, because we didn’t have the space for more than a staircase and a passageway to the garden along the side,” recalls the architect.
“We wanted the shape to be contemporary and for that to be extended to the materials. So, we created this dark shadow structure wrapped in black standing-seam metal, which is dramatic and angular; but that had to be softened by the human element of this being the entrance to the property. What is the thing you touch when you enter? It’s the oak door. Natural materials are the things you feel, you go through, you’re greeted by. So, while there’s a sleekness to the shell, we wanted the interior and the facing part to be warm, and that’s where the timber came in.”
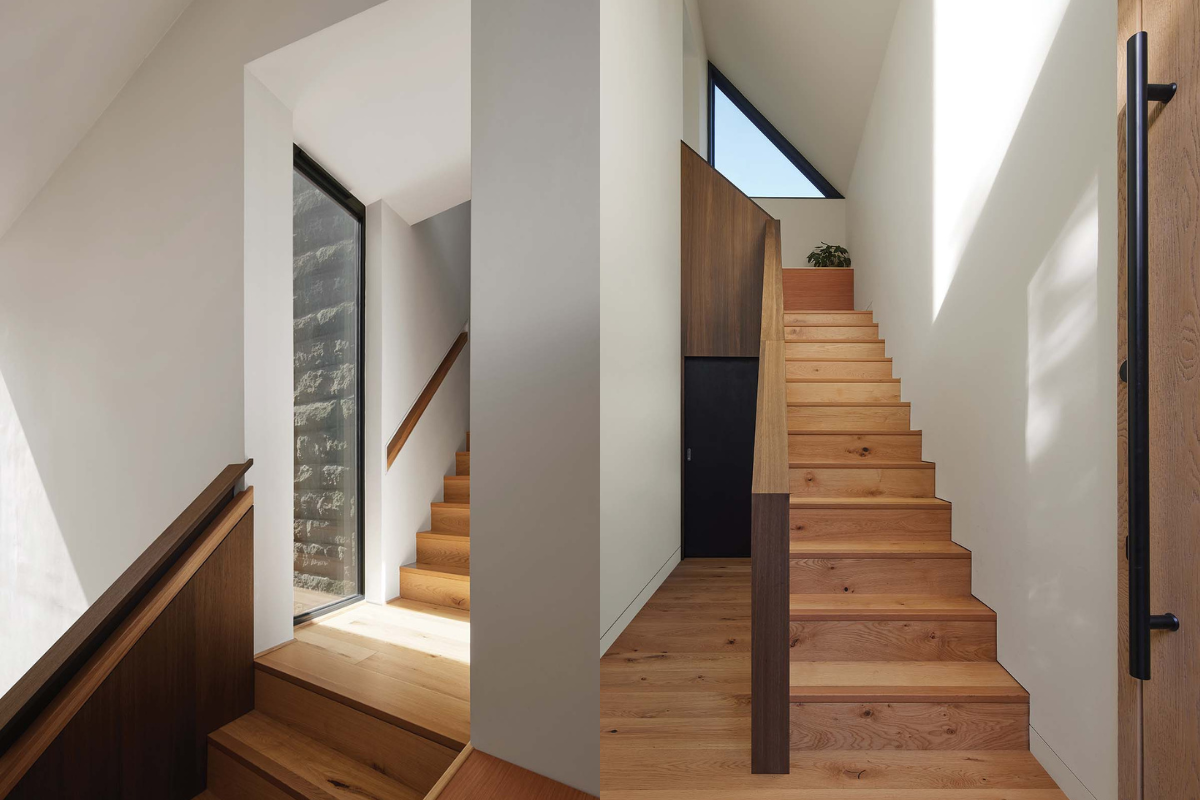
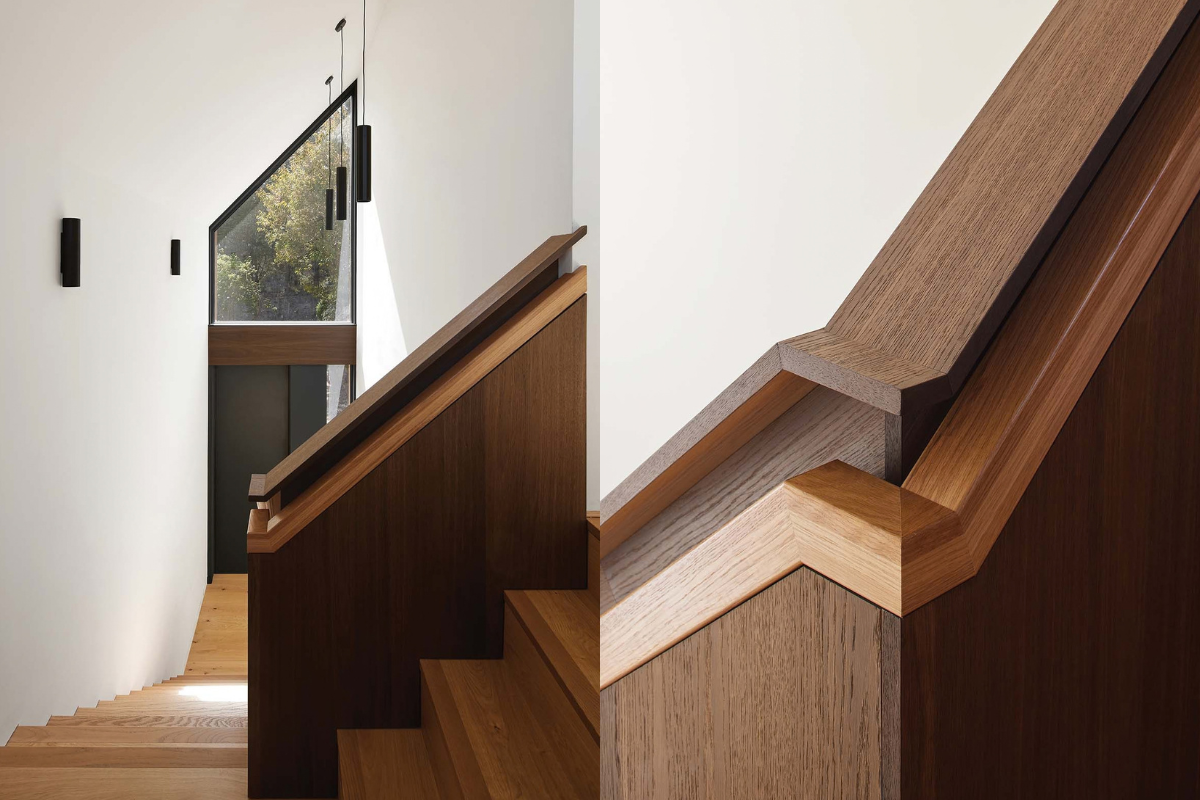
The striking contrast between dark metal, light timber and huge glazed sections creates an alluring mix of tones and textures that is modern yet inviting. It’s a theme that is continued inside the tower. “The staircase itself became an extension of that dark and warm combination of materials,” explains Brian. “The steps and treads of the staircase are a warm oak while the handrail is surrounded in dark wood, but the rail itself is warm oak. So again, the element you touch is the softer material.”
Inside the apartment, where the glass link enters the home, he transformed a previously dull entrance hall by installing large doors in the living room on one side and the kitchen on the other, to create a space that connects the front and the back of the house and makes movement across the apartment easy and visually open.
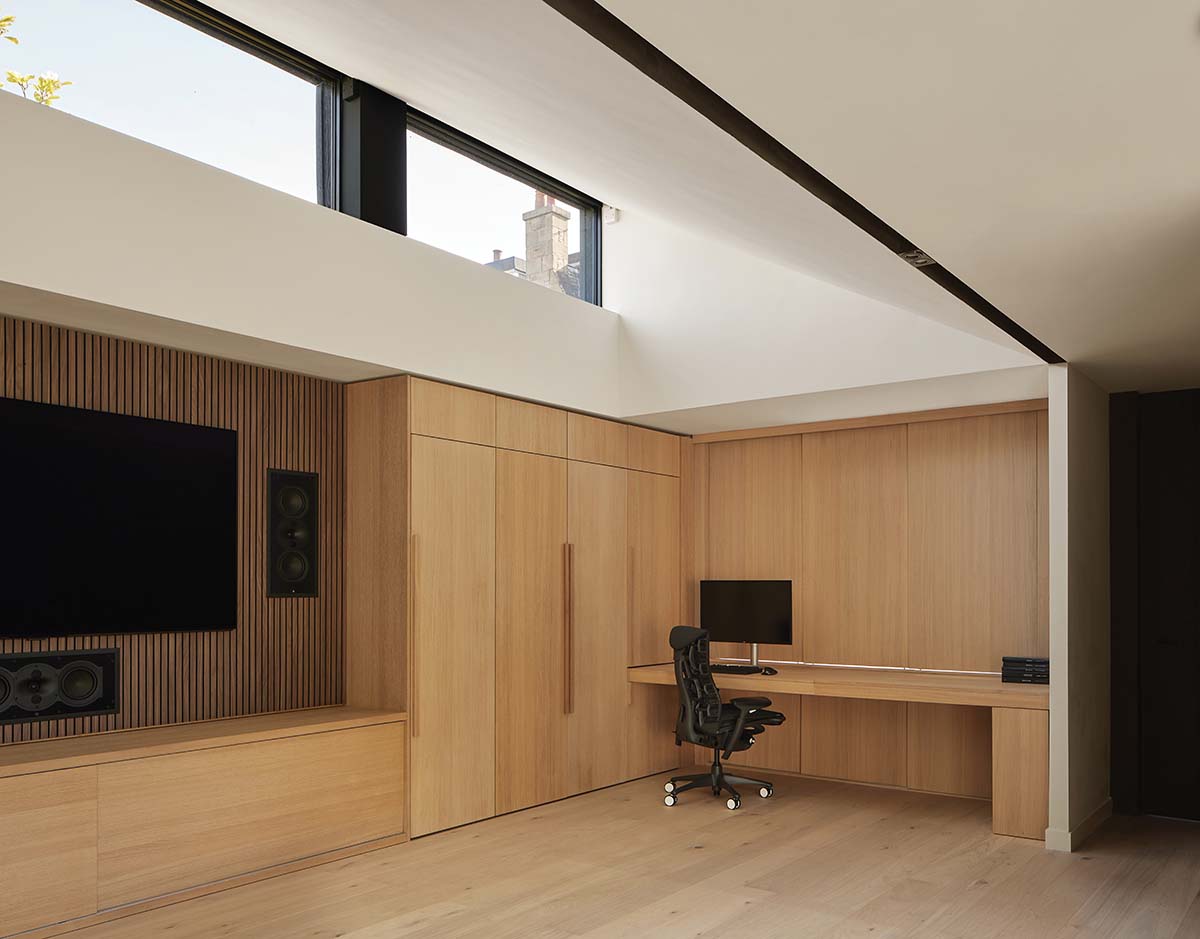
The other major component of the Victorian villa project was the garden room. Luke works from home and wanted a calm office area. But it was also incredibly important to the young family to have a space to enjoy and entertain in the garden, so they wouldn’t have to run up and down the stairs to the flat – a headache when you have kids.
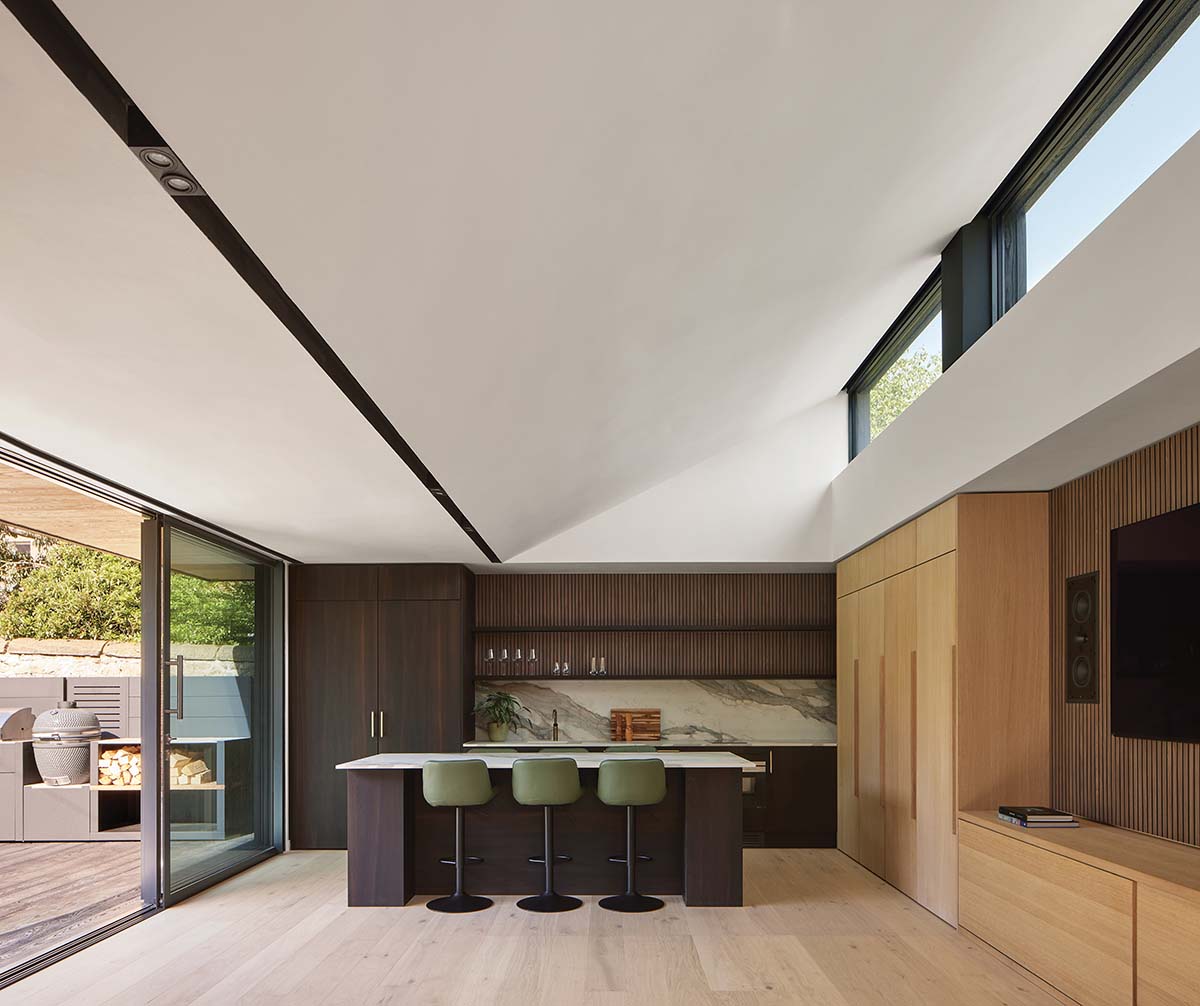
The solution was to use the space that was being occupied by the garage. “The garage was full of cobwebs and old golf clubs – it was only being used for storage,” says Brian. “Luke and Annie made it clear they loved where they were and didn’t want to move, but they knew that their Victorian villa had to be connected to the garden in a more meaningful way.