

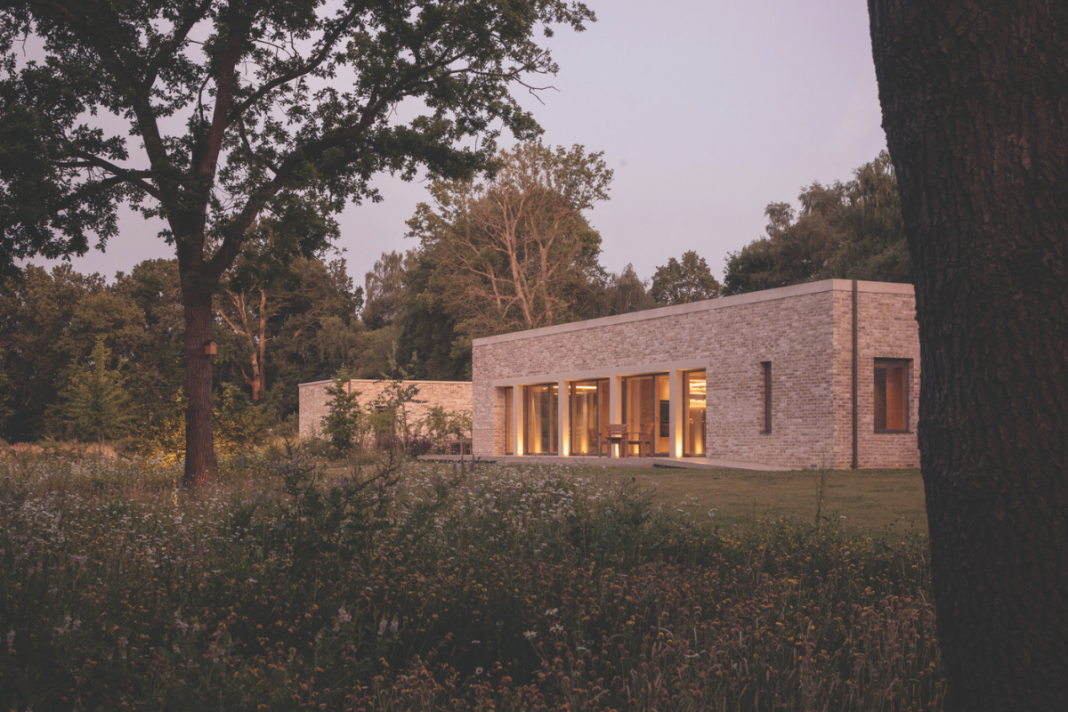
A desolate brownfield site is now a haven for nature, thanks to the owner of this low-profile, low-carbon, highly sustainable eco house
Nature doesn’t just envelop this understated single-storey eco-friendly house in a peaceful wild meadow outside the Surrey village of Virginia Water – it informs almost every key decision behind its design.
The owner cycles into London to work every day, and spends his free time hiking and birdwatching.
When he found this precious plot on a reclaimed patch of a former industrial site, once occupied by a car wash, he was determined to build a home that didn’t merely give him pretty views of the surrounding landscape every day, but effectively rooted him in it.
“He’s a very down-to-earth and nature-loving person,” says Alastair Bowden of architecture practice McLean Quinlan, which was brought in to help the client realise this vision. “The reason he liked the site was its proximity to quite a lot of nature.
He spent a significant amount of money planting a lot of trees across the site,” the architect continues. “He was very involved in choosing the various species, and was very personally careful to make sure that they were all being looked after. He was down there watering the saplings at one point.”
McLean Quinlan specialises in building homes that are not only beautiful but also highly sustainable. Early on, the practice recognised the site’s potential not only to deliver their client the style of home he desired, but also one that would help preserve its environment through a low-carbon approach to construction. Much of that boiled down to a simple maxim: do more with less.
You might not know it to look at it, but the house is raised slightly off the ground, floating just above the meadow, with access via ramps and steps. In part this was a design decision driven by floodplain zoning of the site. But it also helped McLean Quinlan dispense with something fundamental to most buildings, that typically leaves a large carbon footprint.
“We’re very much trying to look at ways of reducing embodied carbon, and one of the most significant things you can do is not have a concrete slab, which is the default for most modern foundations,” says Alastair.
The key ingredient in concrete is cement, the manufacture of which is said to be responsible for around 8% of annual CO2 emissions, making it one of the world’s largest industrial sources of greenhouse gases. “Raising the building up lent itself to a timber floor structure, which you have to raise up to have air passing underneath,” the architect notes.
Following that thread, the team conceived an almost wholly timber frame for the house. “Where we would usually have had some steel joists, we used glulams – laminated timber which is as strong as steel,” Alastair explains. “Site conditions really helped push us down that sustainable path.”
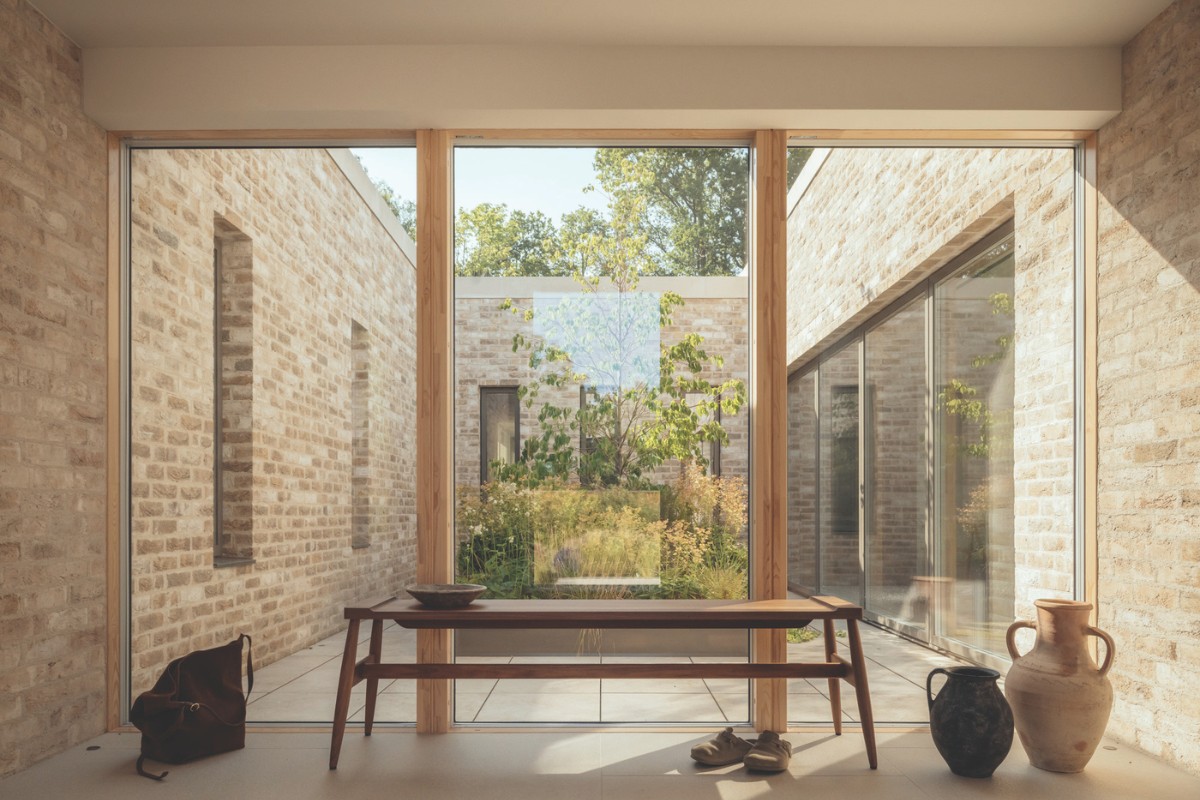
The other defining material of the house is brick in pale yellow and cream tones that help the low-profile walls almost melt into the tall wild grasses of the meadow when viewed from afar. Upon entering the front door, you are met with something surprising: more of the outdoors. At the heart of the plan is an internal courtyard – a feature the practice has incorporated into several of its house designs.
This one is rectangular in shape, and overlooked from all sides by internal windows or sliding doors. Each of the surrounding rooms is dual aspect, allowing natural light to penetrate many areas of the home from at least two different directions.
Practically speaking, the courtyard allows the owner to leave windows open in complete privacy and without concern for security, thus providing cross-ventilation day-round in summer.
It also yields a protected spot for growing herbs and other more delicate planting that would struggle in the surrounding meadow. “It’s like your own little safe pocket of nature,” says Alastair.
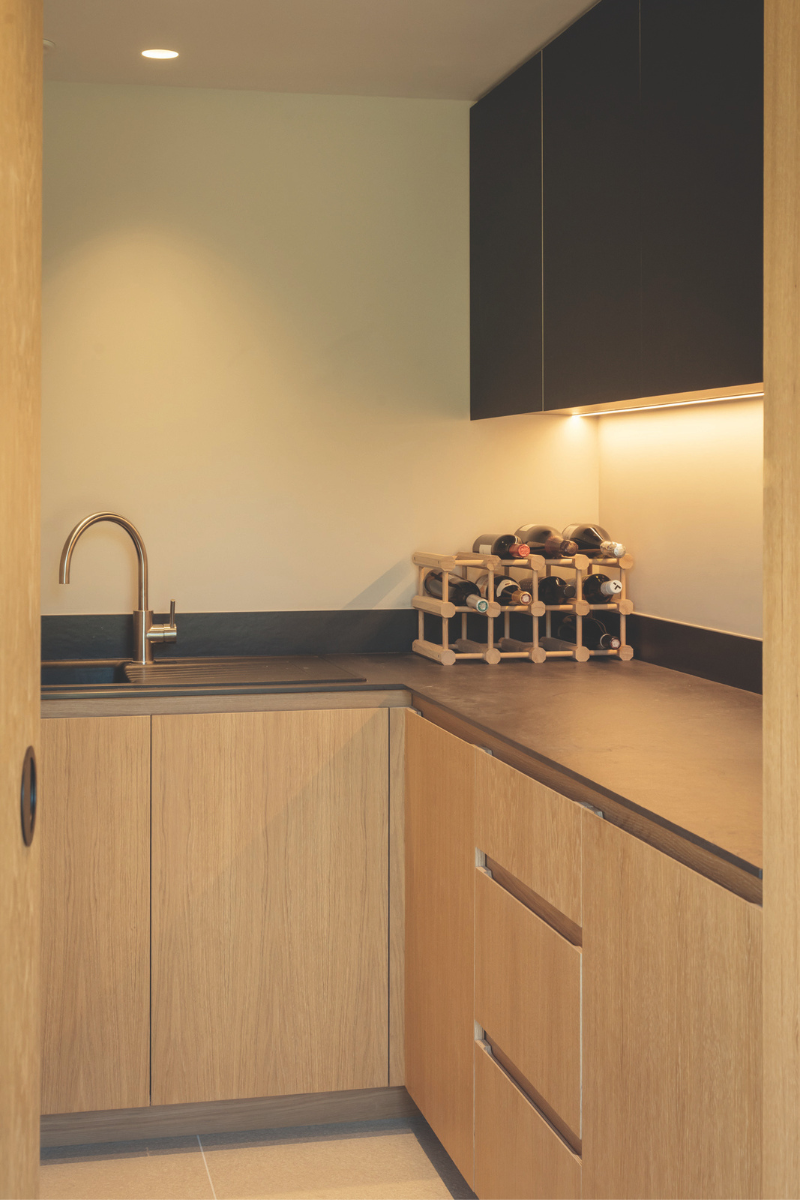
To one side of the courtyard is the largest room in the four-bedroom home: a long, rectangular space subdivided by a central column (containing kitchen units and services and a concealed pantry).
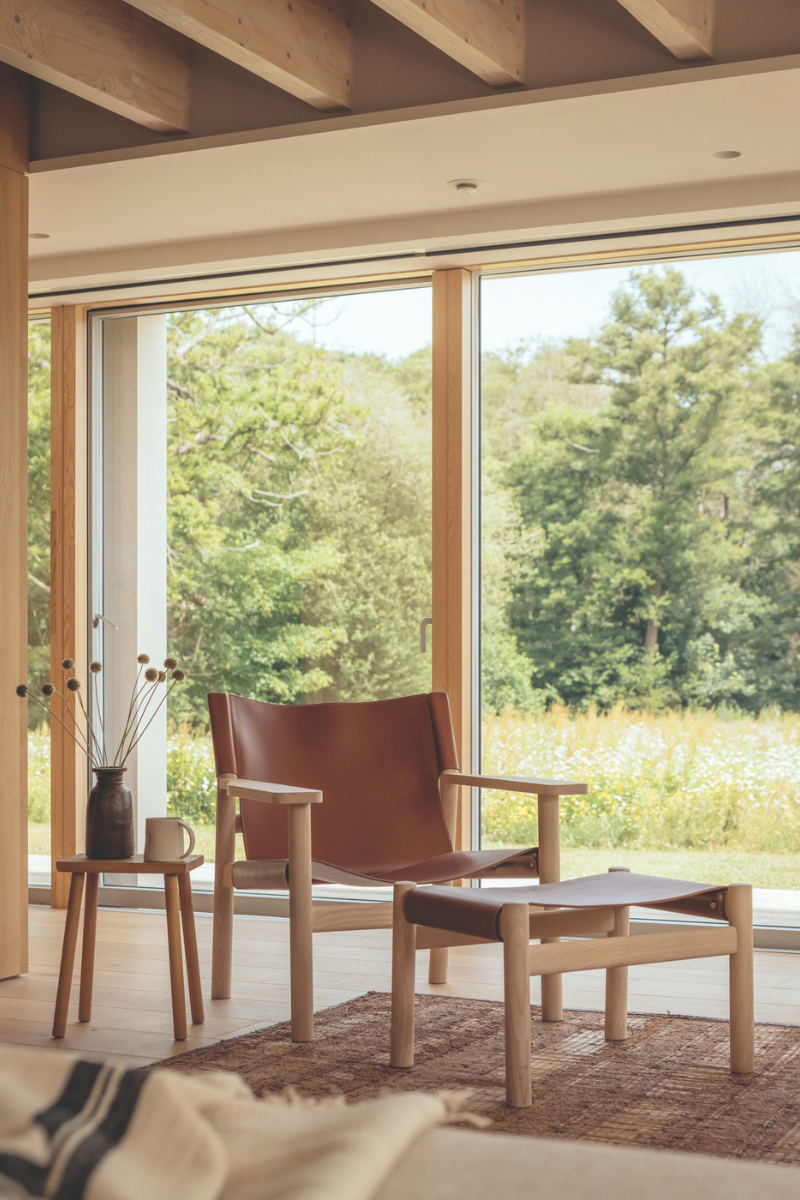
It houses a dining-kitchen at one side and a lounge area on the other. Both are flooded with light by a continuous sequence of tall windows and sliding doors opening to a narrow raised terrace along the house’s north-east-facing elevation (its orientation is a reflection of constraints of the site, including a road running along the plot boundary).
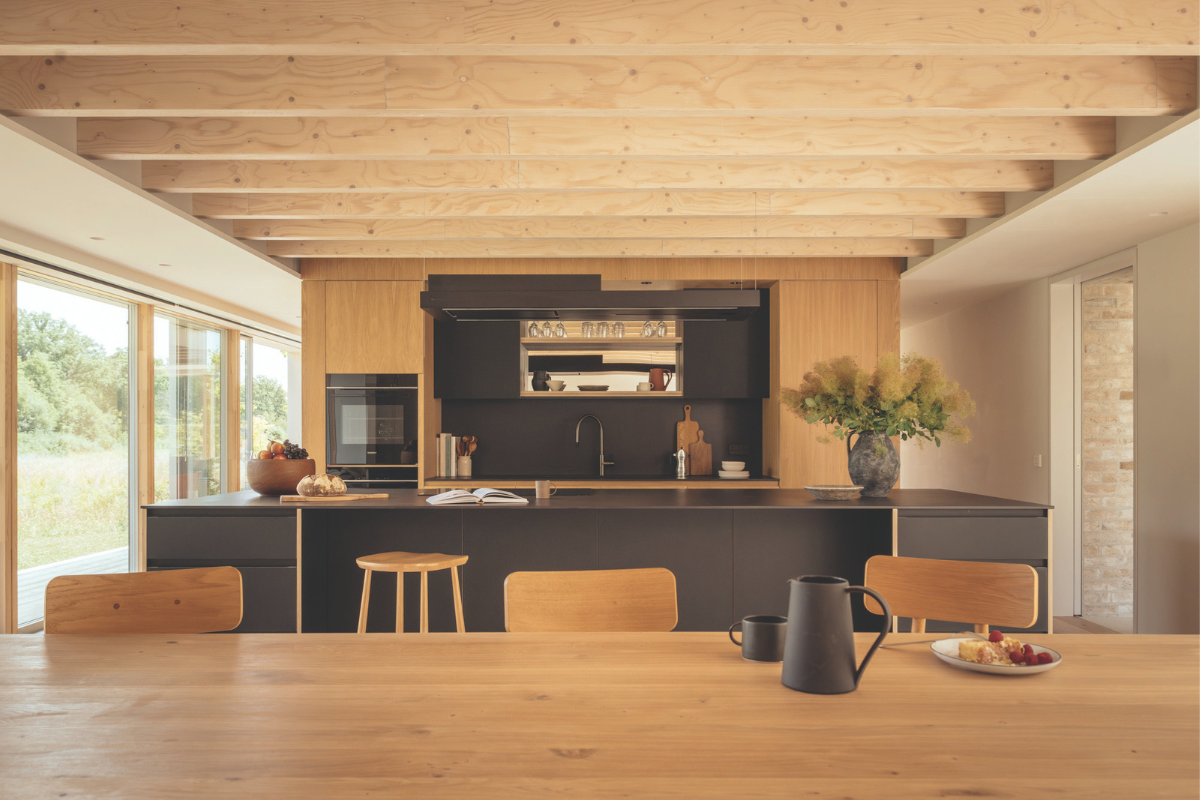
The ceiling throughout this space reveals another triumph of less-is-more design as an aid to an environmentally balanced home.
Rather than concealing the roof structure behind plasterboard, McLean Quinlan left the LVL (laminated veneer lumber) joists exposed, allowing the building’s very skeleton to become one of its defining aesthetic features. “We were very pleased with it,” says Alastair. “It was a new thing for us to actually use the structure itself as the ceiling, and it turned out very well.”
The joists, which have a warm, Scandinavian character, eliminate the need for additional finishes while expressing the building’s construction. They mingle with oak joinery, plywood cabinetry (with its distinctive exposed laminated edges) and contrasting panels of black-through MDF in the kitchen to create a calm, restrained materials palette that quietly recedes into the background, allowing the changing light and surrounding landscape to take centre stage.
As Alastair explains it, the pale brick and timber were deliberately chosen “to not draw too much attention” and instead “let the views out the window and the surroundings do all the talking”.
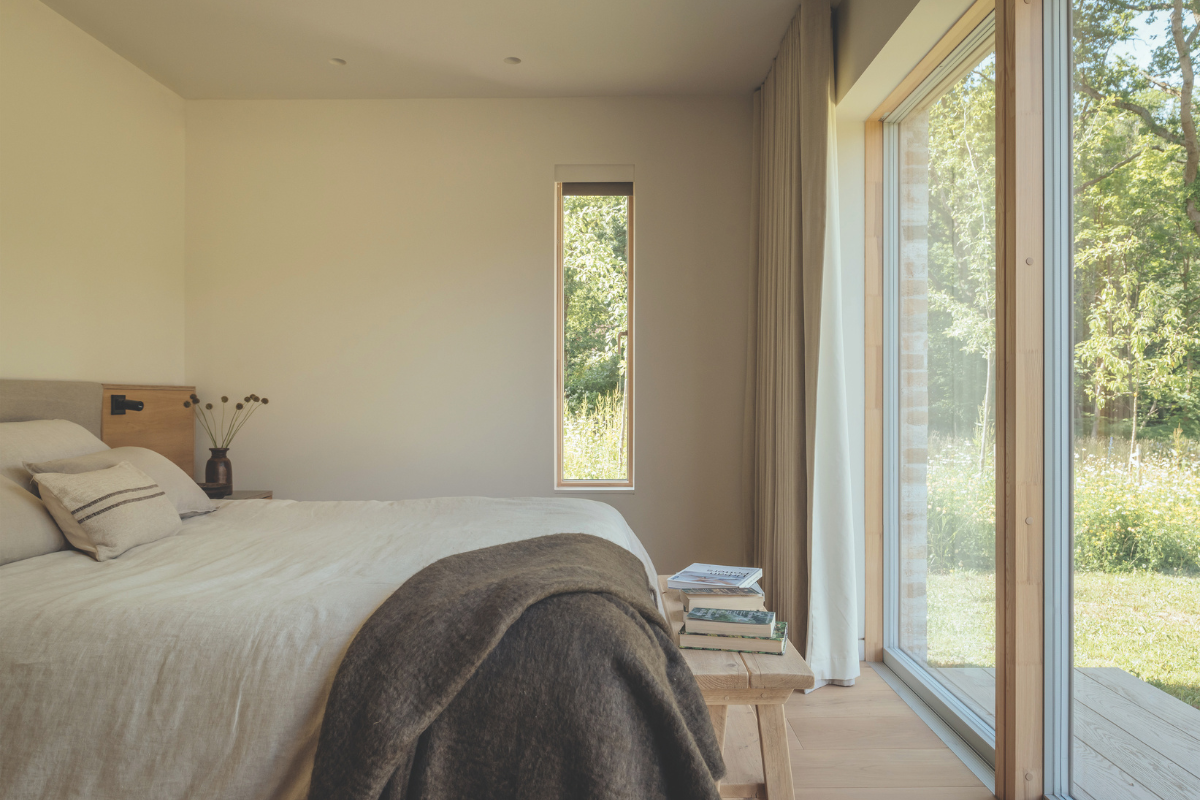
In concert with landscape architects Studio 31, the client took an important role in replanting and developing the landscape in a way that felt natural and wild and firmly of its place. It has brought the meadow almost all the way up to the walls of the house in places. “I think we learned quite a few things from the client, because he was pushing the connection to nature,” says Alastair.
The architect was particularly taken by his suggestion for a grass-reinforced permeable driveway that all but disappears into the meadow. “It’s almost like there is no driveway at all – you just drive over a semi-grass surface. We’ve since talked about using that on other projects.”
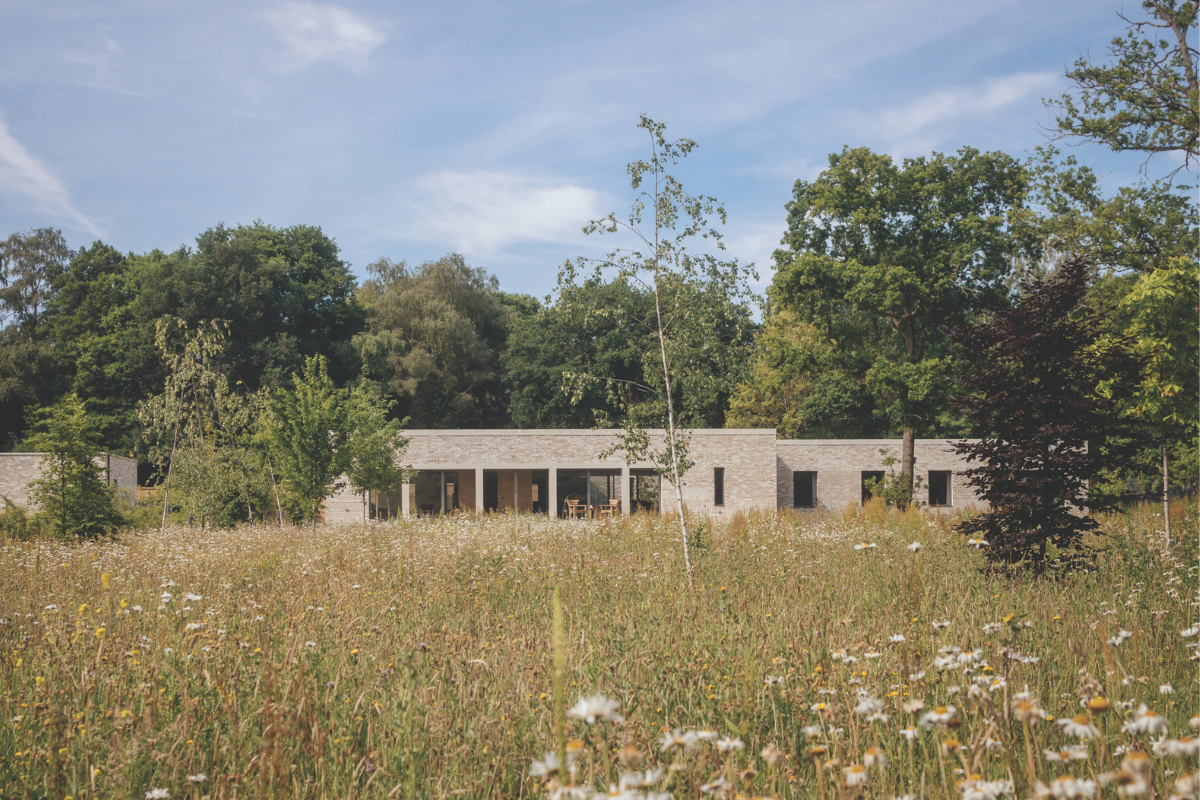
Triple glazing, mechanical ventilation with heat recovery, a ground-source heat pump and automated external shading further minimise the house’s environmental impact.
While the house didn’t reach to the full Passivhaus standard McLean Quinlan has reached on previous projects, Virginia Water nevertheless achieves an impressively high level of environ mental performance, and in its own way became an important stepping stone in the practice’s approach to sustainable design.
By stripping away unnecessary layers, reducing reliance on concrete and steel, and asking individual elements of the building to perform multiple roles, the project reinforced the team’s belief that lower-carbon architecture needn’t come at a massive premium.
“In every project, we try to push forward with our construction technology,” says Alastair, “and this one helped us take some really big strides ahead, too. Sustainability doesn’t have to be more expensive. Actually, timber frame is pretty cost-effective, and it’s really good.”
A house intended to sit quietly in its setting and deepen its owner’s connection with the landscape has, according to Alastair, achieved its goal in the most satisfying way. “The client says he appreciates nature even more after living in it.”